Skip To Content

119 Azure Drive

Savannah, GA 31419
  • $329,990
  • STATUS: Closed
  • ON SITE: 440 Days
  • MLS #: 10573420
Sold - 12/04/2025
$329,990
SOLD - 12/04/2025
  • 4
    BEDS
  • 0.17
    ACRES
  • 2
    BATHS
  • 1
    1/2 BATHS
  • 1,595
    SQFT
  • $0
    $/SQFT
Neighborhood:
Type:
Single-Family Home
Built:
2025
County:
Area:

School Information

Elementary School:
Middle School:
High School:

Description

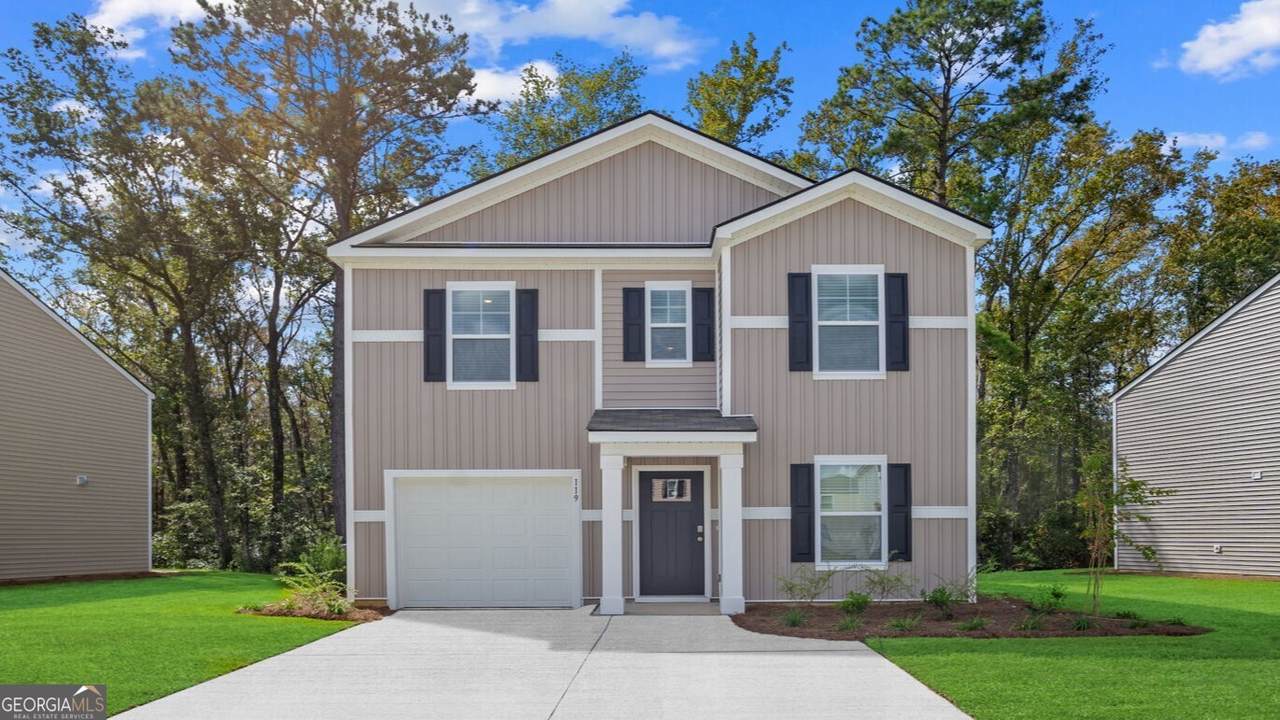
Final Opportunities to own in Cobblestone Village! Welcome to Cobblestone Village in Savannah, GA. Location! 15 min. from Hyundai Meta plant, Costco & Outlets. The Hartsville floorplan offers a spacious & modern 2-story home designed for both functionality and style. 4 generously sized bedrooms & 2 1/2 bathrooms, this home provides ample space for families or individuals who desire both privacy & community living. The main level features an open-concept kitchen, living & dining area, creating an ideal space for entertaining or everyday family interactions. The kitchen is standout, equipped w/ luxurious quartz countertops & stainless-steel appliances, blending elegance w/ practicality. Home includes smart home technology & 2-inch faux wood blinds. Pictures, photographs, colors, features & sizes are for illustration purposes only & will vary from the homes as built. Home is under construction. Ask how to receive up to $10,000 towards closing cost & below market interest rate w/ use of preferred lender.

Monthly Payment Calculator


Georgia MLS logo© 2026 Georgia Multiple Listing Service, Inc. All rights reserved. The data relating to real estate for sale or lease on this web site comes in part from GAMLS. Real estate listings held by brokerage firms other than Engel & Völkers Golden Isles are marked with the GAMLS logo or an abbreviated logo and detailed information about them includes the name of the listing broker. IDX information is provided exclusively for consumers' personal, non-commercial use and may not be used for any purpose other than to identify prospective properties consumers may be interested in purchasing. Information is deemed reliable but is not guaranteed accurate by GAMLS or Engel & Völkers Golden Isles. Data last updated: 2026-10-13T13:10:55.067.
www.coastalhomesgeorgia.com/homes/166374919
Print Image

119 Azure Drive Savannah, GA 31419

  • Price: $329,990
  • Status: Closed
  • On Site: 440 Days
  • Updated: 5 min ago
  • MLS #: 10573420
4
Beds
2
Baths
1
½ Baths
0.17
Acres
1,595
SQFT
$0
$/SQFT
2025
Built
Neighborhood:
Cobblestone Village
County:
Chatham
Area:
Savannah
Elementary School:
Other
Middle School:
Other
High School:
New Hampstead
Property Description
Final Opportunities to own in Cobblestone Village! Welcome to Cobblestone Village in Savannah, GA. Location! 15 min. from Hyundai Meta plant, Costco & Outlets. The Hartsville floorplan offers a spacious & modern 2-story home designed for both functionality and style. 4 generously sized bedrooms & 2 1/2 bathrooms, this home provides ample space for families or individuals who desire both privacy & community living. The main level features an open-concept kitchen, living & dining area, creating an ideal space for entertaining or everyday family interactions. The kitchen is standout, equipped w/ luxurious quartz countertops & stainless-steel appliances, blending elegance w/ practicality. Home includes smart home technology & 2-inch faux wood blinds. Pictures, photographs, colors, features & sizes are for illustration purposes only & will vary from the homes as built. Home is under construction. Ask how to receive up to $10,000 towards closing cost & below market interest rate w/ use of preferred lender.
Exterior Features

Architectural Style Traditional Attached Garage YN Yes Carport YN No Construction Materials Vinyl Siding Foundation Details Slab Garage YN Yes Levels Two Lot Features None Lot Size Area 7274.52 Lot Size Source Owner Lot Size Units Square Feet Parking Features GarageAttached Parking Total 0 Patio And Porch Features Patio Roof Other Total Number Of Slips 0 View YN No

Interior Features

Above Grade Finished Area 1595 Above Grade Finished Area Units Square Feet Appliances DishwasherDisposalElectric Water HeaterMicrowaveRange Basement None Below Grade Finished Area 0 Below Grade Finished Area Units Square Feet Below Grade Unfinished Area 0 Building Area Total 1595 Building Area Units Square Feet Cooling Central AirElectric Cooling YN Yes Fireplace YN No Fireplaces Total 0 Flooring CarpetVinyl Heating CentralElectric Heating YN Yes Interior Features Double VanitySeparate ShowerWalk-In Closet(s) Kitchen Features Breakfast BarKitchen IslandWalk-in Pantry Laundry Features Upper Level Living Area Source Builder Living Area Units Square Feet Main Level Bathrooms 0 Main Level Bedrooms 0 Rooms FoyerGreat RoomLaundry

Property Features

Association Fee 550 Association Fee Includes Management Fee Association YN Yes Community Features PlaygroundSidewalksStreet Lights Home Warranty YN Yes Land Lease YN No Listing Terms 1031 ExchangeCashConventionalFHAVA Loan New Construction YN Yes Property Condition Under Construction Property Sub Type Single Family Residence Sewer Public Sewer Structure Type House Tax Annual Amount 1 Tax Year 2025 Utilities Cable AvailableUnderground Utilities Water Source Public

GAMLS logo Listing provided courtesy of D.R. Horton Realty of Georgia, Inc.: 843-278-6800. © 2026 Georgia Multiple Listing Service, Inc. All rights reserved. Information Deemed Reliable But Not Guaranteed.


Georgia MLS logo© 2026 Georgia Multiple Listing Service, Inc. All rights reserved. The data relating to real estate for sale or lease on this web site comes in part from GAMLS. Real estate listings held by brokerage firms other than Engel & Völkers Golden Isles are marked with the GAMLS logo or an abbreviated logo and detailed information about them includes the name of the listing broker. IDX information is provided exclusively for consumers' personal, non-commercial use and may not be used for any purpose other than to identify prospective properties consumers may be interested in purchasing. Information is deemed reliable but is not guaranteed accurate by GAMLS or Engel & Völkers Golden Isles. Data last updated: 2026-10-13T13:10:55.067.
 
Logo
Engel & Völkers Golden Isles
100 Redfern Village
St. Simons Island GA, 31522