


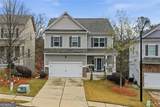


Description
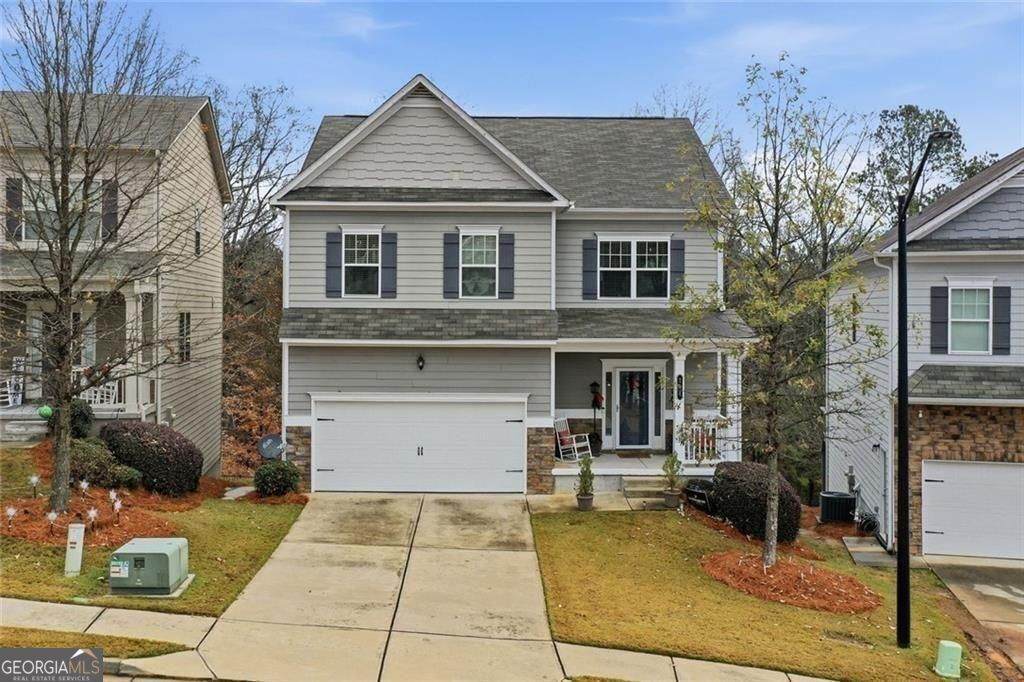
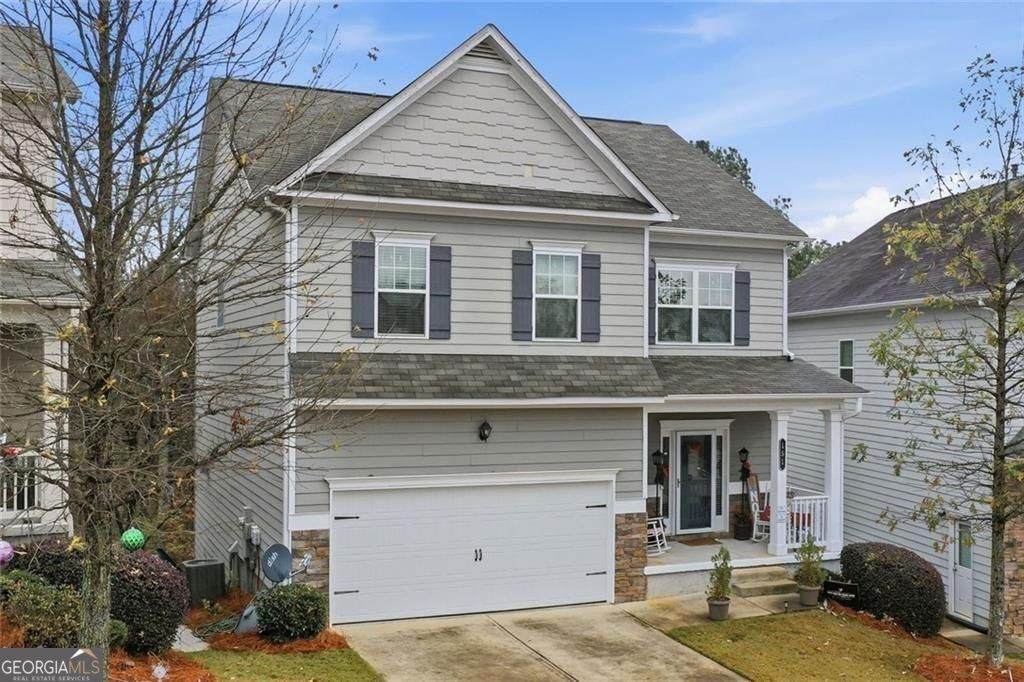
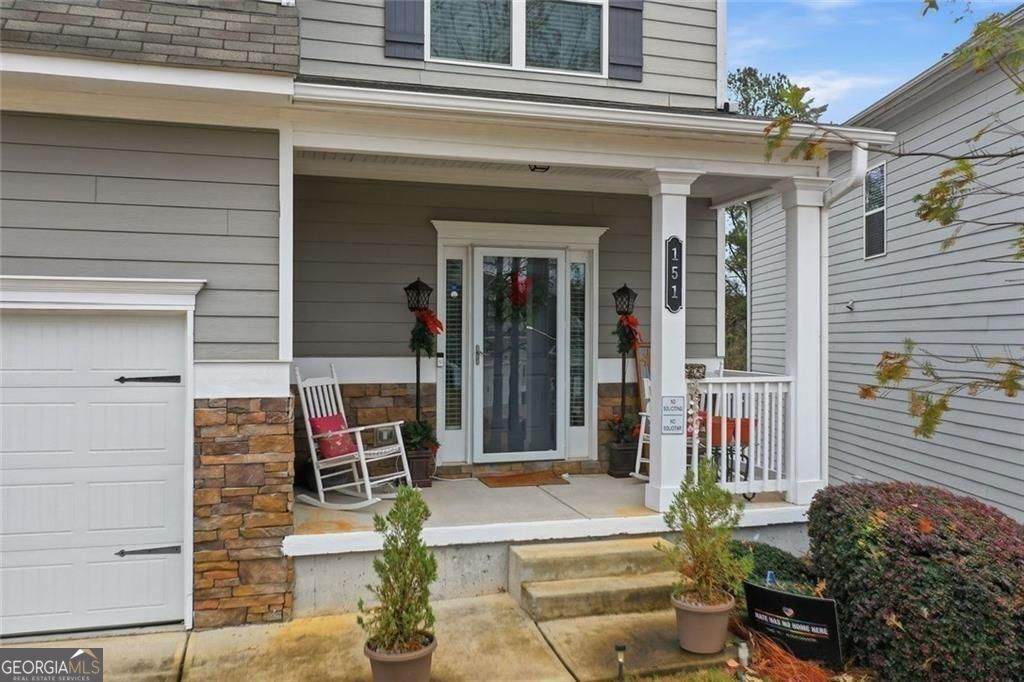
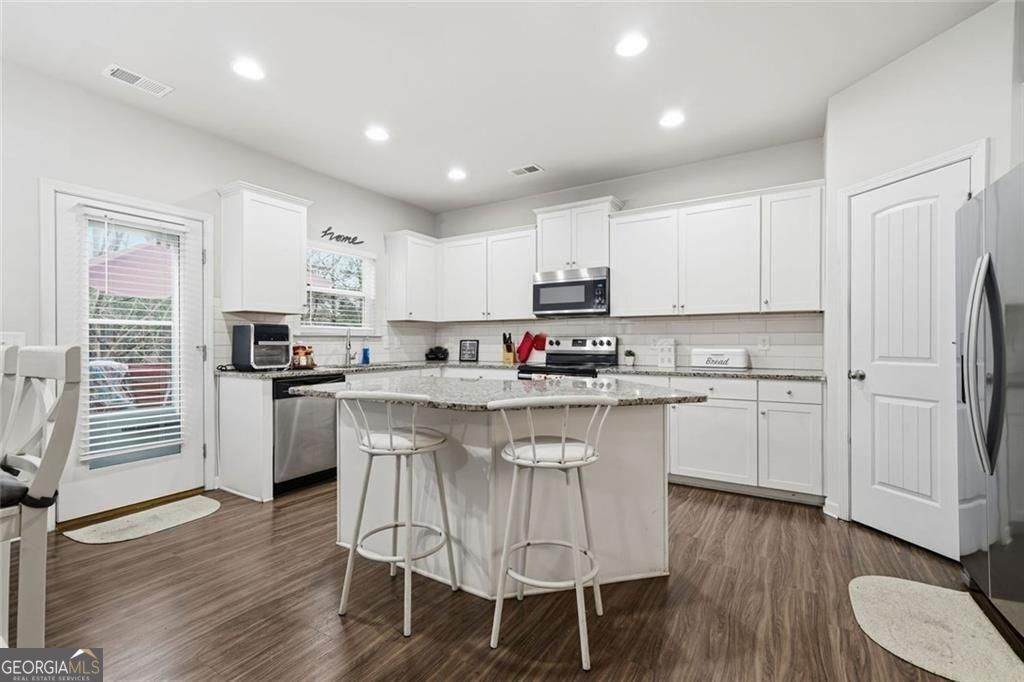
Now offered at $415,000! Welcome to this well-maintained 4-bedroom, 3.5-bath home offering over 3,000 square feet, plus a finished basement with separate heating and cooling, giving you real flexibility to live how you want. The main level flows the way people actually use a home-open, connected, and easy. The kitchen sits at the center with granite counters, white cabinetry, and a large island that naturally becomes the gathering spot. It opens right into the living and dining areas, so whether it's a regular weeknight or people coming over, the space just works. Step outside to the deck, and you'll see where this home begins to set itself apart. There's no oversized yard to maintain here-and that's intentional. What you have instead is a manageable outdoor space with privacy and wooded views, plus the opportunity to create something really special. The virtual staging photos give a clear picture of how this space can be transformed into a true outdoor retreat- think lounge seating, dining, and a low-maintenance setup you'll actually use year-round without the upkeep of a large yard. Upstairs, the bedrooms are well-sized and positioned for privacy. The primary suite offers the space and storage you need without wasted square footage. It's comfortable, practical, and easy to live in. Then there's the finished basement. This is where you get to make it your own. Media room, office, gym, guest setup- you've already got the finished space; it just needs your direction. The virtual staging also highlights the potential here, so you're not walking into a blank slate without a plan. If you've been looking for a home that offers space, flexibility, and low maintenance without sacrificing function, this one checks the boxes. And at $439,900, it's positioned to move.
-
4BEDS
-
0.15ACRES
-
3BATHS
-
11/2 BATHS
-
3,232SQFT
-
$128$/SQFT
School Information
Description
Now offered at $415,000! Welcome to this well-maintained 4-bedroom, 3.5-bath home offering over 3,000 square feet, plus a finished basement with separate heating and cooling, giving you real flexibility to live how you want. The main level flows the way people actually use a home-open, connected, and easy. The kitchen sits at the center with granite counters, white cabinetry, and a large island that naturally becomes the gathering spot. It opens right into the living and dining areas, so whether it's a regular weeknight or people coming over, the space just works. Step outside to the deck, and you'll see where this home begins to set itself apart. There's no oversized yard to maintain here-and that's intentional. What you have instead is a manageable outdoor space with privacy and wooded views, plus the opportunity to create something really special. The virtual staging photos give a clear picture of how this space can be transformed into a true outdoor retreat- think lounge seating, dining, and a low-maintenance setup you'll actually use year-round without the upkeep of a large yard. Upstairs, the bedrooms are well-sized and positioned for privacy. The primary suite offers the space and storage you need without wasted square footage. It's comfortable, practical, and easy to live in. Then there's the finished basement. This is where you get to make it your own. Media room, office, gym, guest setup- you've already got the finished space; it just needs your direction. The virtual staging also highlights the potential here, so you're not walking into a blank slate without a plan. If you've been looking for a home that offers space, flexibility, and low maintenance without sacrificing function, this one checks the boxes. And at $439,900, it's positioned to move.
 © 2026 Georgia Multiple Listing Service, Inc. All rights reserved. The data relating to real estate for sale or lease on this web site comes in part from GAMLS. Real estate listings held by brokerage firms other than Engel & Völkers Golden Isles are marked with the GAMLS logo or an abbreviated logo and detailed information about them includes the name of the listing broker. IDX information is provided exclusively for consumers' personal, non-commercial use and may not be used for any purpose other than to identify prospective properties consumers may be interested in purchasing. Information is deemed reliable but is not guaranteed accurate by GAMLS or Engel & Völkers Golden Isles. Data last updated: 2026-10-13T00:09:48.117.