
Description
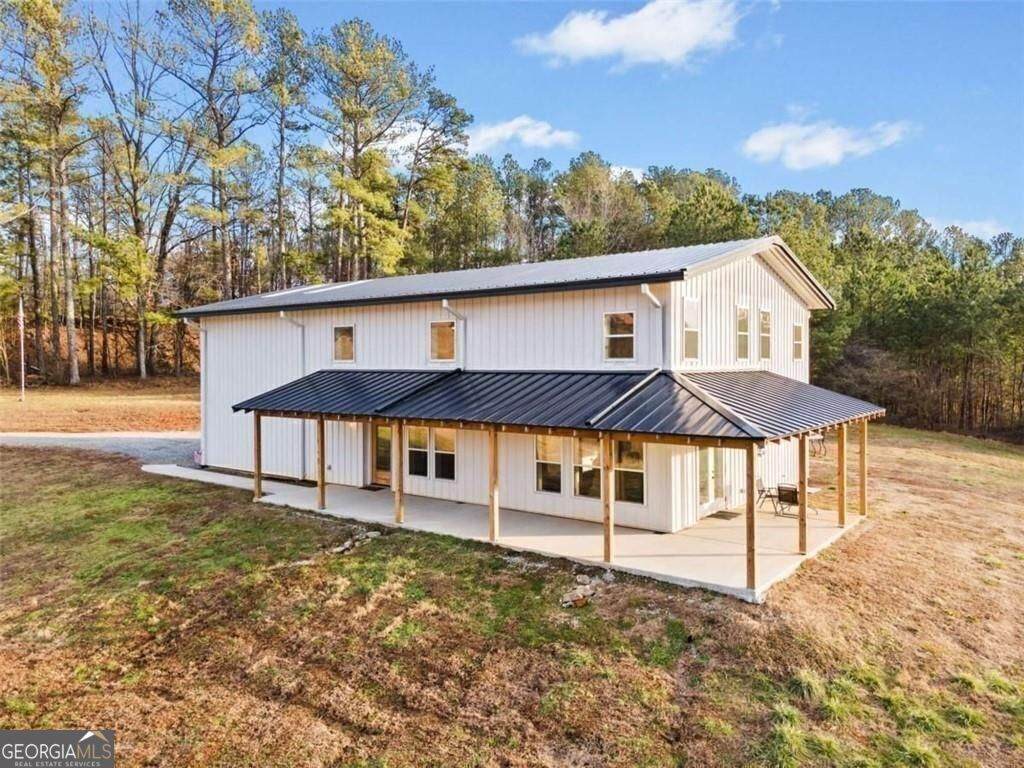
Built in 2023, this modern barndominium sits on a picturesque, fully cleared 2-acre lot and blends smart design with striking architectural details. Constructed with a durable steel frame by Kirby Building Systems and wrapped in spray foam insulation, it delivers energy efficiency without compromising style. Inside, light pours through tall windows into an open-concept layout anchored by soaring ceilings and a bold catwalk that connects the upper level. The kitchen is thoughtfully crafted with custom Amish-built cabinetry, quartz countertops, and an oversized, moveable island that works just as well for a quiet morning as it does for a lively gathering. The main-level primary suite is designed as a true retreat, complete with its own patio access and a spa-style bathroom featuring a large walk-in shower with transom windows and sleek tile finishes. Upstairs, three additional bedrooms offer flexibility and space, each connected by the elevated catwalk that keeps the home feeling open and connected. Step outside to enjoy quiet sunrises from the wraparound porch or take advantage of the extra-tall RV roll-up door, perfect for storing your camper, boat, or farm equipment with ease. This home offers a unique living experience in a wide-open, peaceful setting.
-
4BEDS
-
2ACRES
-
2BATHS
-
11/2 BATHS
School Information
Description
Built in 2023, this modern barndominium sits on a picturesque, fully cleared 2-acre lot and blends smart design with striking architectural details. Constructed with a durable steel frame by Kirby Building Systems and wrapped in spray foam insulation, it delivers energy efficiency without compromising style. Inside, light pours through tall windows into an open-concept layout anchored by soaring ceilings and a bold catwalk that connects the upper level. The kitchen is thoughtfully crafted with custom Amish-built cabinetry, quartz countertops, and an oversized, moveable island that works just as well for a quiet morning as it does for a lively gathering. The main-level primary suite is designed as a true retreat, complete with its own patio access and a spa-style bathroom featuring a large walk-in shower with transom windows and sleek tile finishes. Upstairs, three additional bedrooms offer flexibility and space, each connected by the elevated catwalk that keeps the home feeling open and connected. Step outside to enjoy quiet sunrises from the wraparound porch or take advantage of the extra-tall RV roll-up door, perfect for storing your camper, boat, or farm equipment with ease. This home offers a unique living experience in a wide-open, peaceful setting.
 © 2026 Georgia Multiple Listing Service, Inc. All rights reserved. The data relating to real estate for sale or lease on this web site comes in part from GAMLS. Real estate listings held by brokerage firms other than Engel & Völkers Golden Isles are marked with the GAMLS logo or an abbreviated logo and detailed information about them includes the name of the listing broker. IDX information is provided exclusively for consumers' personal, non-commercial use and may not be used for any purpose other than to identify prospective properties consumers may be interested in purchasing. Information is deemed reliable but is not guaranteed accurate by GAMLS or Engel & Völkers Golden Isles. Data last updated: 2026-10-13T11:10:58.943.