
Description
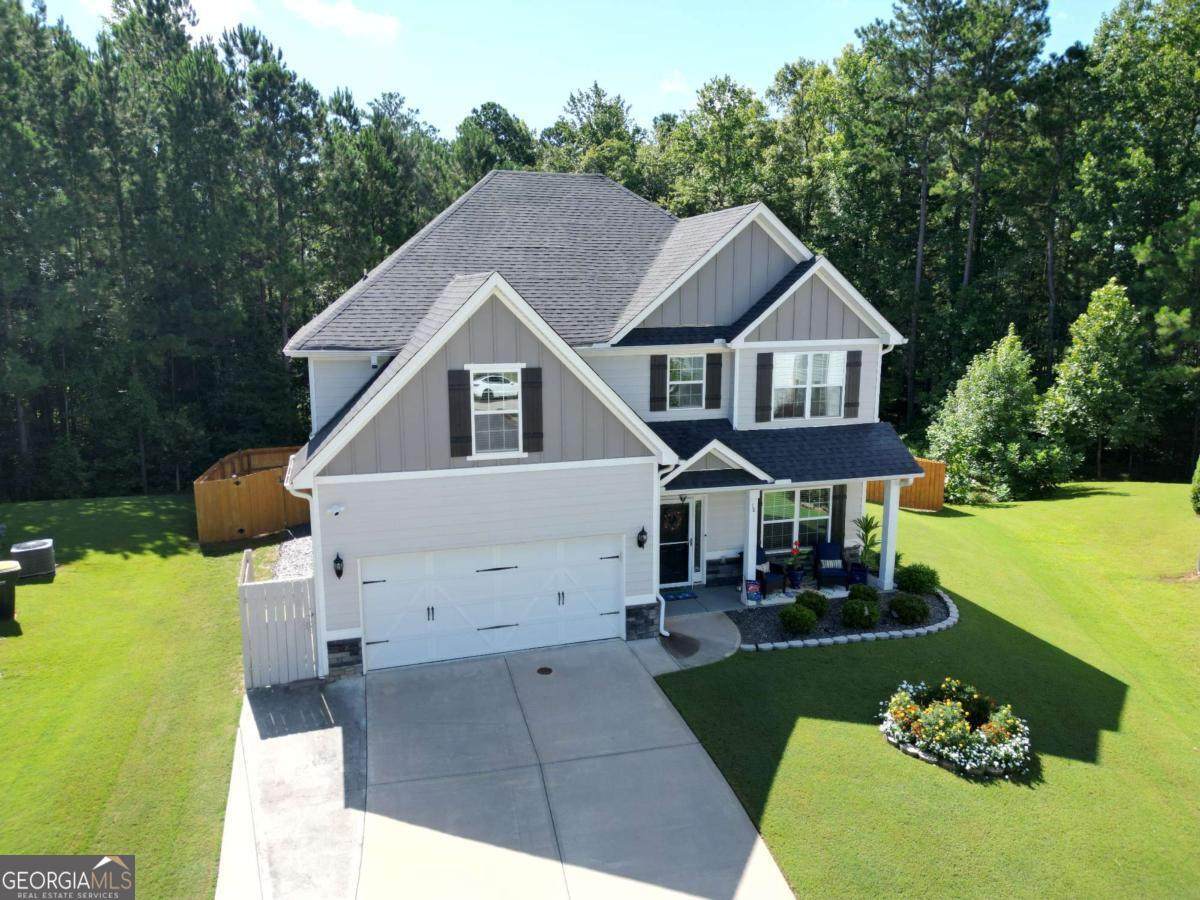
PREFERRED LENDER INCENTIVES OFFERED! Contact for details today. WELCOME HOME! Embrace the perfect balance of comfort, convenience, and tranquility in this stunning 6-year-old craftsman-style home with many upgrades, settled on a peaceful cul-de-sac lot. This home features 5 bedrooms, 3 bathrooms, engineered flooring, stainless steel appliances and covered screened-in porch equipped with built in fireplace, and custom shades for your comfortable outside enjoyment. Step inside and be captivated by the spaciousness and charm that defines this craftsman gem. The open floor plan seamlessly connects the living areas, creating an inviting space for family gatherings and entertaining friends. Imagine cozy evenings spent by the fireplace, creating memories that will last a lifetime. The kitchen is a chef's culinary dream, equipped with top-of-the-line appliances, ample counter space, and oversized center island perfect for preparing delicious meals and entertainment. Home is equipped with an EcoWater system and water purification system only in kitchen with dedicated drinking fountain. Create memories that will last a lifetime as you gather in this warm home filled with elegance. The backyard boasts a beautifully maintained lawn offering ample space for outdoor games and activities, making it an ideal space for entertainment. Located in close proximity to excellent schools, stores, restaurants, and the easily accessible I-85, making your daily commute and errands bearable. At the end of a busy day, retreat to the peacefulness of your cul-de-sac haven, comfortable backyard living space and tranquility. Please use supplied shoe coverings during tour of this immaculate home.
-
5BEDS
-
0.26ACRES
-
3BATHS
-
01/2 BATHS
-
2,926SQFT
-
$0$/SQFT
School Information
Description
PREFERRED LENDER INCENTIVES OFFERED! Contact for details today. WELCOME HOME! Embrace the perfect balance of comfort, convenience, and tranquility in this stunning 6-year-old craftsman-style home with many upgrades, settled on a peaceful cul-de-sac lot. This home features 5 bedrooms, 3 bathrooms, engineered flooring, stainless steel appliances and covered screened-in porch equipped with built in fireplace, and custom shades for your comfortable outside enjoyment. Step inside and be captivated by the spaciousness and charm that defines this craftsman gem. The open floor plan seamlessly connects the living areas, creating an inviting space for family gatherings and entertaining friends. Imagine cozy evenings spent by the fireplace, creating memories that will last a lifetime. The kitchen is a chef's culinary dream, equipped with top-of-the-line appliances, ample counter space, and oversized center island perfect for preparing delicious meals and entertainment. Home is equipped with an EcoWater system and water purification system only in kitchen with dedicated drinking fountain. Create memories that will last a lifetime as you gather in this warm home filled with elegance. The backyard boasts a beautifully maintained lawn offering ample space for outdoor games and activities, making it an ideal space for entertainment. Located in close proximity to excellent schools, stores, restaurants, and the easily accessible I-85, making your daily commute and errands bearable. At the end of a busy day, retreat to the peacefulness of your cul-de-sac haven, comfortable backyard living space and tranquility. Please use supplied shoe coverings during tour of this immaculate home.
 © 2026 Georgia Multiple Listing Service, Inc. All rights reserved. The data relating to real estate for sale or lease on this web site comes in part from GAMLS. Real estate listings held by brokerage firms other than Engel & Völkers Golden Isles are marked with the GAMLS logo or an abbreviated logo and detailed information about them includes the name of the listing broker. IDX information is provided exclusively for consumers' personal, non-commercial use and may not be used for any purpose other than to identify prospective properties consumers may be interested in purchasing. Information is deemed reliable but is not guaranteed accurate by GAMLS or Engel & Völkers Golden Isles. Data last updated: 2026-10-10T09:10:07.523.