Skip To Content

1969 Mauldin Road

Elberton, GA 30635
  • $520,000
  • STATUS: Closed
  • ON SITE: 434 Days
  • MLS #: 10576087
Sold - 11/14/2025
$520,000
SOLD - 11/14/2025
  • 3
    BEDS
  • 11.7
    ACRES
  • 3
    BATHS
  • 0
    1/2 BATHS
  • 3,644
    SQFT
  • $0
    $/SQFT
Neighborhood:
Type:
Single-Family Home
Built:
2008
County:
Area:

School Information

Elementary School:
Middle School:
High School:

Description

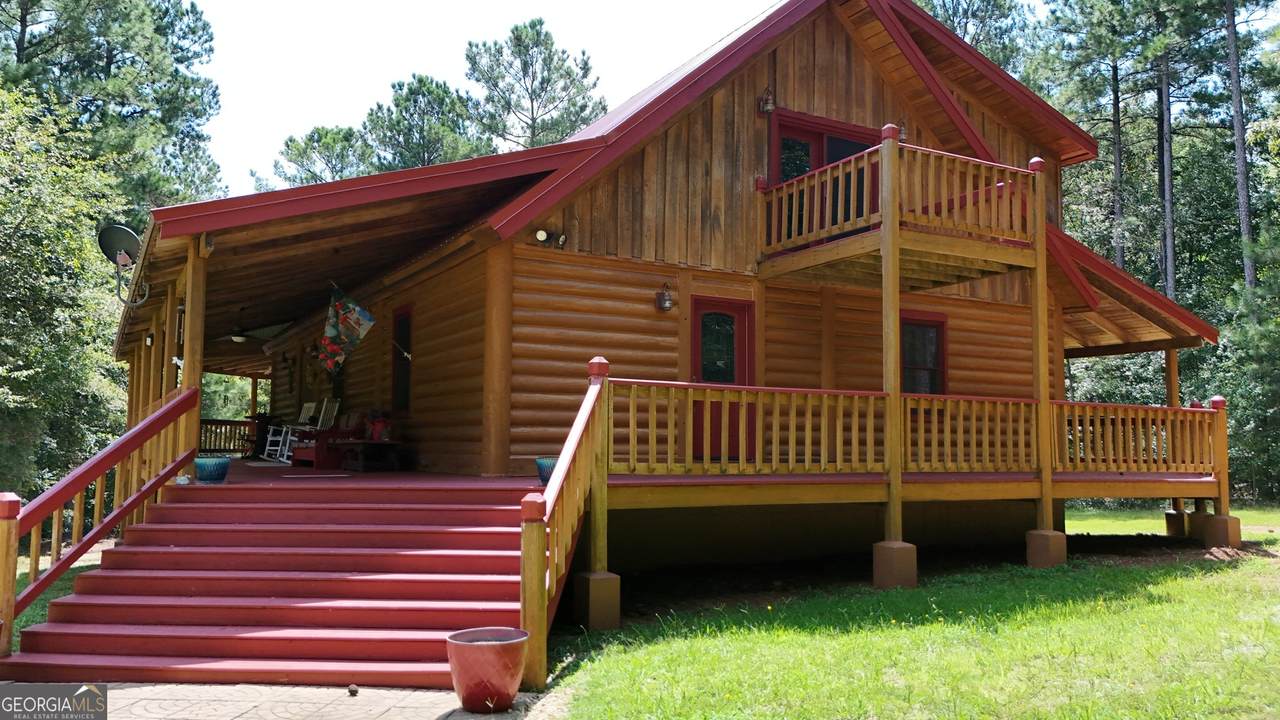
Welcome to 1969 Mauldin Rd, a beautifully built 3-bed, 3-bath log cabin nestled on over 11 private acres. This high-quality, custom-built home is constructed with durable Cypress logs, offering both lasting beauty and exceptional craftsmanship. Inside, enjoy an open layout with vaulted ceilings, rich wood finishes, and large windows that fill the space with natural light. The master suite features a private bath and generous closet space, with two additional bedrooms and baths for family or guests. Step outside to a full wraparound porch, perfect for relaxing in peaceful, natural surroundings. Downstairs includes a heated and cooled garage, a workshop area, and a separate man cave area-ideal for hobbies or entertaining. With room to roam, garden, or even bring your horses, this unique property is a rare find in Elberton. Schedule your showing today!

Monthly Payment Calculator


Georgia MLS logo© 2026 Georgia Multiple Listing Service, Inc. All rights reserved. The data relating to real estate for sale or lease on this web site comes in part from GAMLS. Real estate listings held by brokerage firms other than Engel & Völkers Golden Isles are marked with the GAMLS logo or an abbreviated logo and detailed information about them includes the name of the listing broker. IDX information is provided exclusively for consumers' personal, non-commercial use and may not be used for any purpose other than to identify prospective properties consumers may be interested in purchasing. Information is deemed reliable but is not guaranteed accurate by GAMLS or Engel & Völkers Golden Isles. Data last updated: 2026-10-10T10:10:11.06.
www.coastalhomesgeorgia.com/homes/166500170
Print Image

1969 Mauldin Road Elberton, GA 30635

  • Price: $535,000
  • Status: Closed
  • On Site: 434 Days
  • Updated: 56 min ago
  • MLS #: 10576087
3
Beds
3
Baths
0
½ Baths
11.7
Acres
3,644
SQFT
$0
$/SQFT
2008
Built
Neighborhood:
None
County:
Elbert
Area:
Elberton
Elementary School:
Elbert Co Primary/Elem
Middle School:
Elbert County
High School:
Elbert County
Property Description
Welcome to 1969 Mauldin Rd, a beautifully built 3-bed, 3-bath log cabin nestled on over 11 private acres. This high-quality, custom-built home is constructed with durable Cypress logs, offering both lasting beauty and exceptional craftsmanship. Inside, enjoy an open layout with vaulted ceilings, rich wood finishes, and large windows that fill the space with natural light. The master suite features a private bath and generous closet space, with two additional bedrooms and baths for family or guests. Step outside to a full wraparound porch, perfect for relaxing in peaceful, natural surroundings. Downstairs includes a heated and cooled garage, a workshop area, and a separate man cave area-ideal for hobbies or entertaining. With room to roam, garden, or even bring your horses, this unique property is a rare find in Elberton. Schedule your showing today!
Exterior Features

Architectural Style Other Attached Garage YN Yes Carport YN No Construction Materials ConcreteLog Garage YN Yes Levels Two Lot Features OtherPrivate Lot Size Area 11.7 Lot Size Source Public Records Lot Size Units Acres Parking Features AttachedBasementOff Street Parking Total 2 Patio And Porch Features DeckPorch Roof Metal Total Number Of Slips 0 Vegetation Partially Wooded View YN No

Interior Features

Above Grade Finished Area 3644 Above Grade Finished Area Units Square Feet Appliances OtherRange Basement Exterior Entry Below Grade Finished Area 0 Below Grade Finished Area Units Square Feet Below Grade Unfinished Area 0 Building Area Total 3644 Building Area Units Square Feet Cooling Central AirElectric Cooling YN Yes Fireplace YN No Fireplaces Total 0 Flooring Hardwood Heating CentralElectric Heating YN Yes Interior Features Beamed CeilingsHigh CeilingsOtherVaulted Ceiling(s) Kitchen Features Kitchen Island Laundry Features Other Living Area Source Public Records Living Area Units Square Feet Main Level Bathrooms 2 Main Level Bedrooms 2 Rooms Other

Property Features

Association Fee 0 Association Fee Includes None Association YN No Community Features None Home Warranty YN No Land Lease YN No Listing Terms CashConventionalFHAVA Loan New Construction YN No Property Condition Resale Property Sub Type Single Family Residence Sewer Septic Tank Structure Type House Tax Annual Amount 4356 Tax Year 2024 Utilities Other Water Source PrivateWell

GAMLS logo Listing provided courtesy of Coldwell Banker Upchurch Realty: 706-543-4000. © 2026 Georgia Multiple Listing Service, Inc. All rights reserved. Information Deemed Reliable But Not Guaranteed.


Georgia MLS logo© 2026 Georgia Multiple Listing Service, Inc. All rights reserved. The data relating to real estate for sale or lease on this web site comes in part from GAMLS. Real estate listings held by brokerage firms other than Engel & Völkers Golden Isles are marked with the GAMLS logo or an abbreviated logo and detailed information about them includes the name of the listing broker. IDX information is provided exclusively for consumers' personal, non-commercial use and may not be used for any purpose other than to identify prospective properties consumers may be interested in purchasing. Information is deemed reliable but is not guaranteed accurate by GAMLS or Engel & Völkers Golden Isles. Data last updated: 2026-10-10T10:10:11.06.
 
Logo
Engel & Völkers Golden Isles
100 Redfern Village
St. Simons Island GA, 31522