Skip To Content

249 Pine Ridge Road

Jesup, GA 31545
  • $204,900
  • STATUS: Closed
  • ON SITE: 441 Days
  • MLS #: 1655598
Sold - 01/30/2026
$204,900
SOLD - 01/30/2026
  • 3
    BEDS
  • 0.63
    ACRES
  • 2
    BATHS
  • 0
    1/2 BATHS
  • 1,178
    SQFT
  • $0
    $/SQFT
Neighborhood:
Type:
Single-Family Home
Built:
2025
County:

School Ratings & Info

Description

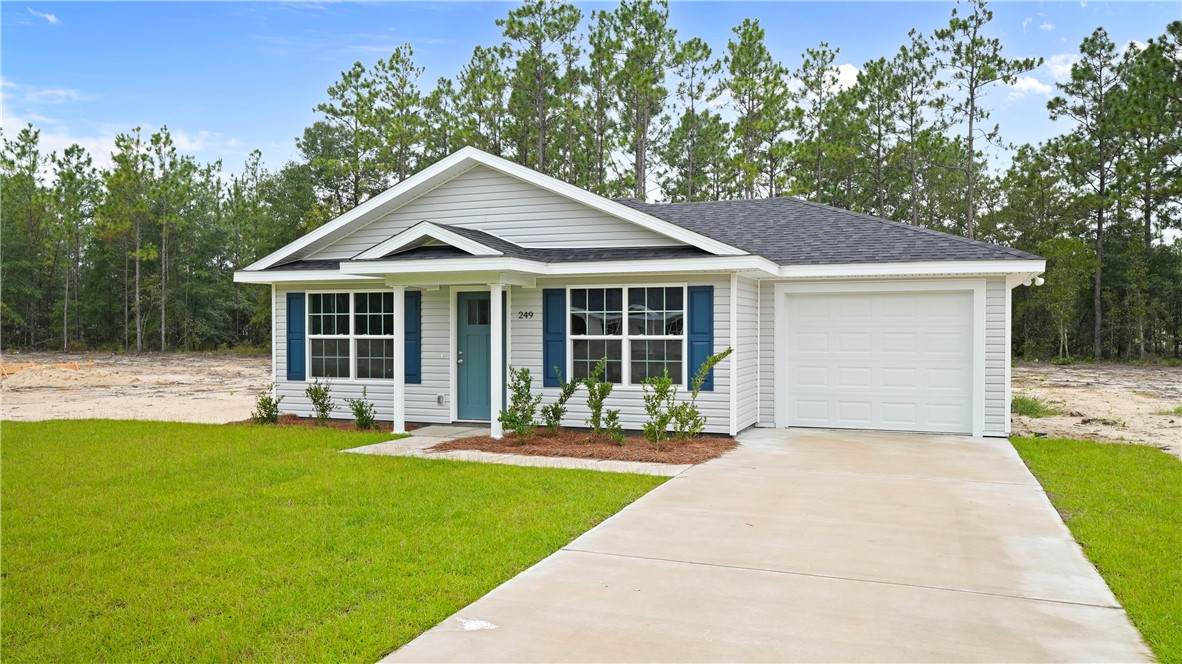
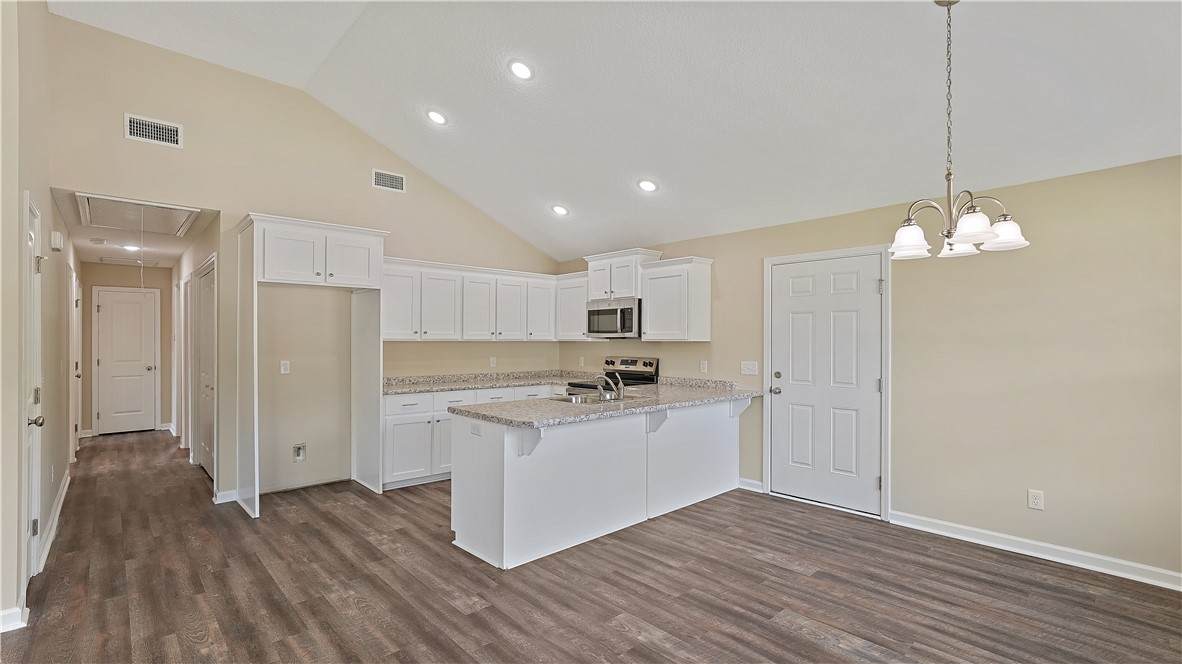
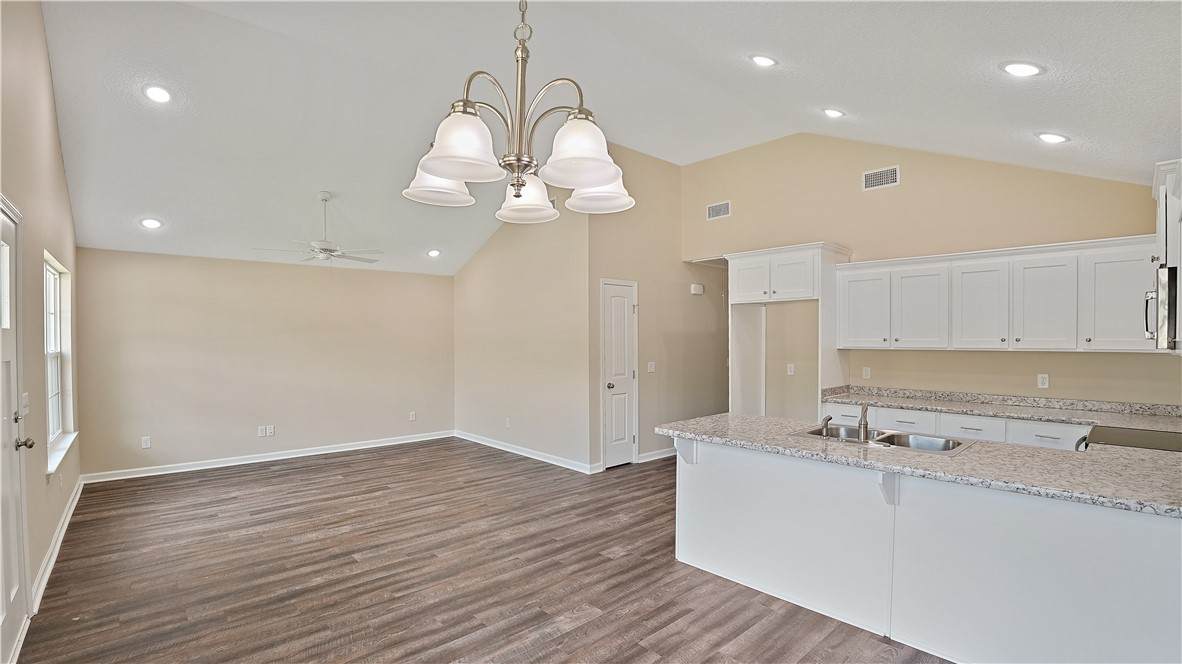
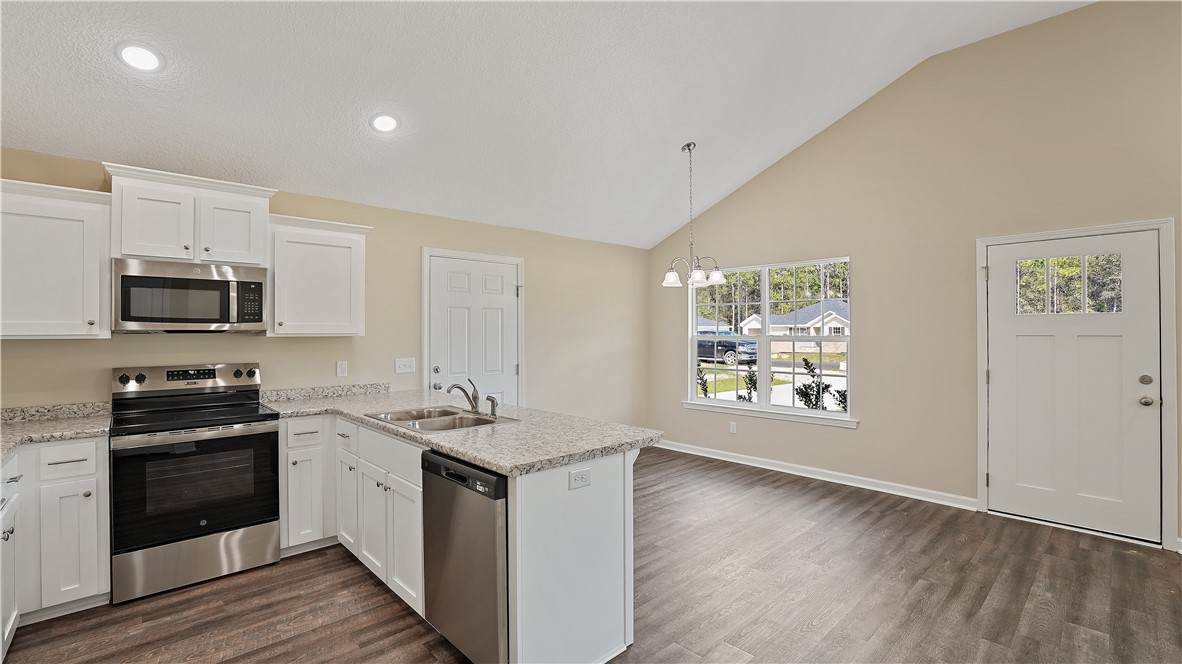
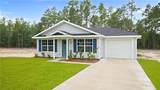
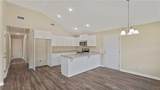
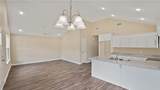
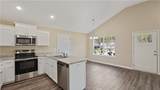
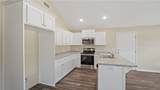
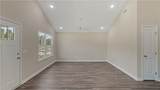
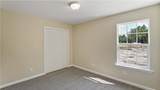
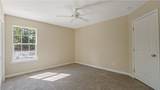
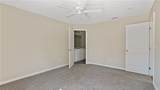
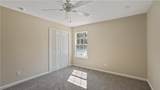
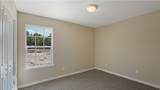
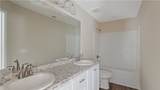
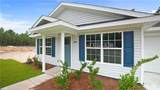
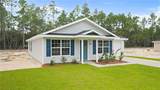
New Construction Home – Minutes from Town!This brand-new 3 bedroom, 2 bath home offers modern living in a convenient location just minutes from town. Situated on a .63-acre lot with septic and community water, this home combines comfort, style, and affordability.Step inside to an open floor plan featuring durable LVP flooring in the main living areas and cozy carpet in the bedrooms. The kitchen is equipped with stainless steel appliances, and the builder is offering a $1,000 credit toward your refrigerator purchase, making it easy to personalize your new space.Additional highlights include a single-car garage, thoughtful design, and quality finishes throughout.Buyer incentives: Builder will pay 3% of buyer’s closing costs!Don’t miss your chance to own a brand-new home in a great location—schedule your showing today!

Monthly Payment Calculator


© 2026 Golden Isles Association of Realtors MLS. All rights reserved. IDX information is provided exclusively for consumers' personal, non-commercial use and may not be used for any purpose other than to identify prospective properties consumers may be interested in purchasing. Information is deemed reliable but is not guaranteed accurate by the MLS or Engel & Völkers Golden Isles. Data last updated: 2026-10-13T12:03:30.81.
www.coastalhomesgeorgia.com/homes/166353055
Print Image

249 Pine Ridge Road Jesup, GA 31545

  • Price: $204,900
  • Status: Closed
  • On Site: 441 Days
  • Updated: 49 min ago
  • MLS #: 1655598
3
Beds
2
Baths
0
½ Baths
0.63
Acres
1,178
SQFT
$0
$/SQFT
2025
Built
Neighborhood:
No Recorded Subdivision
County:
Wayne
Area:
Wa: Wayne County
Property Description
New Construction Home – Minutes from Town!This brand-new 3 bedroom, 2 bath home offers modern living in a convenient location just minutes from town. Situated on a .63-acre lot with septic and community water, this home combines comfort, style, and affordability.Step inside to an open floor plan featuring durable LVP flooring in the main living areas and cozy carpet in the bedrooms. The kitchen is equipped with stainless steel appliances, and the builder is offering a $1,000 credit toward your refrigerator purchase, making it easy to personalize your new space.Additional highlights include a single-car garage, thoughtful design, and quality finishes throughout.Buyer incentives: Builder will pay 3% of buyer’s closing costs!Don’t miss your chance to own a brand-new home in a great location—schedule your showing today!
Exterior Features

Architectural Style [] Construction Materials [] Exterior Features [] Fencing [] Foundation Details [] Garage YN Yes Lot Features [] Parking Features [] Patio And Porch Features [] Pool Features [] Roof [] Spa Features [] View []

Interior Features

Appliances [] Basement [] Basement YN No Common Walls [] Cooling Central AirElectric Cooling YN Yes Electric [] Fireplace Features [] Flooring [] Heating Electric Heating YN Yes Heating1 Electric Interior Features [] Laundry Features [] Rooms Total 5

Property Features

Accessibility Features [] Association Amenities [] Association Fee Includes [] Building Area Total 1178 Buyer Financing FHA Community Features [] Contingent Date 2026-01-06 Current Use [] Flood Insurance Required No Green Energy Efficient [] Horse Amenities [] Listing Terms [] Lot Size Square Feet 27442.8 MLSArea Minor WA: Wayne County New Construction YN Yes Other Equipment [] Other Structures [] Property Condition Under ConstructionAs Is Property Sub Type Single Family Residence Road Frontage Type [] Security Features [] Special Listing Conditions [] Structure Type [] Tenant Pays [] Utilities [] Water Source Shared Well

Listing information © 2026 Golden Isles Association of Realtors MLS
Listing provided courtesy of Shawn Oliver of eXp Realty, LLC: 888-959-9461.


© 2026 Golden Isles Association of Realtors MLS. All rights reserved. IDX information is provided exclusively for consumers' personal, non-commercial use and may not be used for any purpose other than to identify prospective properties consumers may be interested in purchasing. Information is deemed reliable but is not guaranteed accurate by the MLS or Engel & Völkers Golden Isles. Data last updated: 2026-10-13T12:03:30.81.
 
https://bt-photos.global.ssl.fastly.net/goldenisles/orig_boomver_2_1655598-2.jpg https://bt-photos.global.ssl.fastly.net/goldenisles/orig_boomver_2_1655598-2.jpg https://bt-photos.global.ssl.fastly.net/goldenisles/orig_boomver_2_1655598-2.jpg
Logo
Engel & Völkers Golden Isles
100 Redfern Village
St. Simons Island GA, 31522