
Description
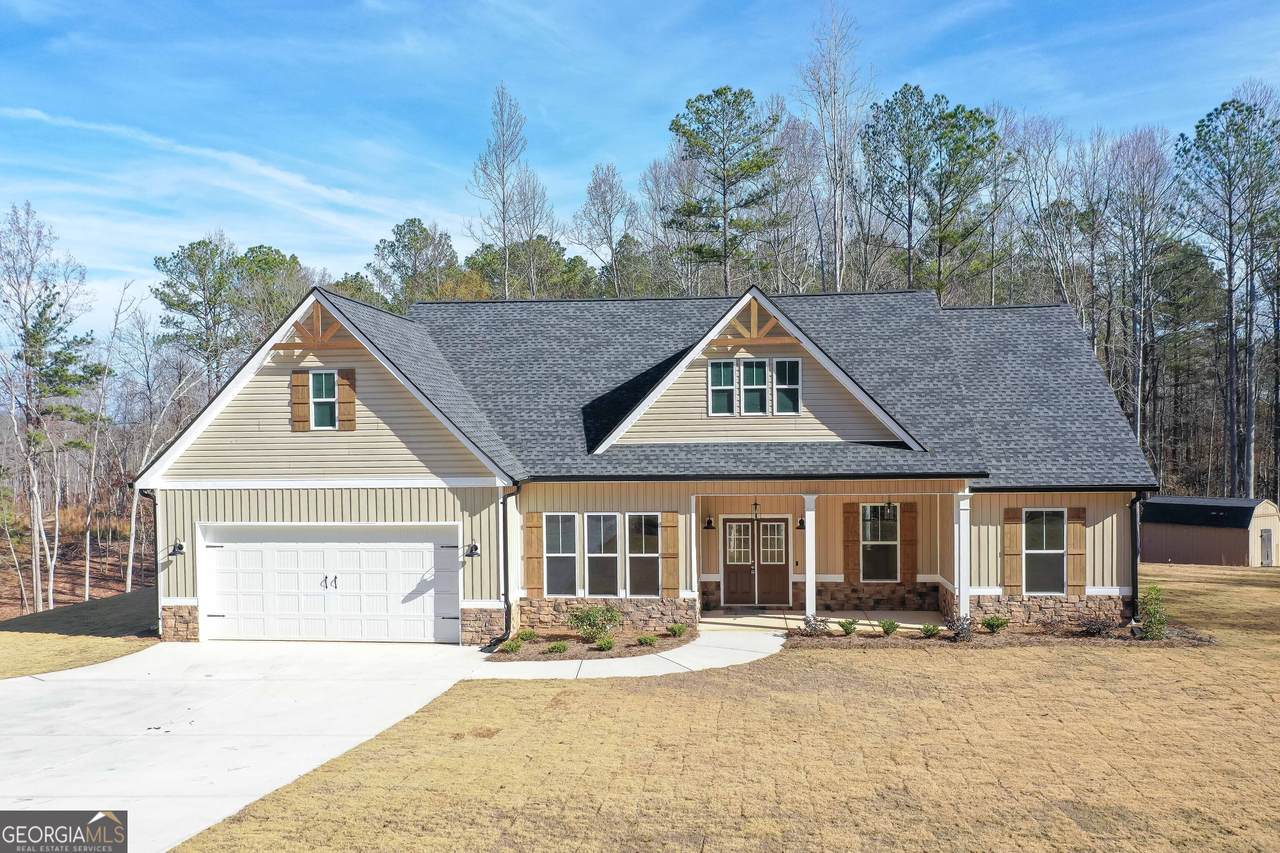
This stunning new construction home on 5 private acres is the perfect combination of modern comfort and rustic charm- Featuring a thoughtfully designed ranch floor plan with 3 bedrooms, 2 bathrooms, + a dedicated office-this property offers ample space for work, relaxation, and entertaining. Step inside to an open-concept layout centered around a true chef's kitchen, complete with quartz countertops, a large island and farm house sink- ideal for gatherings, stainless steel appliances (range, microwave, and dishwasher), white cabinetry, and a walk-in pantry with a stylish barn door. The kitchen flows seamlessly into the living area, highlighted by a custom craftsman-style electric fireplace with a slate surround and 10 ft ceilings throughout the main living areas. The dining space boasts a custom decorative tray ceiling, adding a unique touch to your mealtime experience. The split bedroom layout ensures privacy, with spacious secondary bedrooms each featuring walk-in closets and a shared full bath. The serene owner's suite offers a luxurious retreat with a massive walk-in closet, spa-like bath with his-and-hers vanities, soaking tub with tile surround, separate shower, and sliding barn door. Other highlights include:Covered back porch with wildlife views-perfect for morning coffee, LVP flooring in kitchen, dining, living room, and laundry area, Custom lighting throughout, 2-car garage with openers, Architectural shingle roof with ridge vent, All-electric home with vinyl siding and rock accents, Rocking chair front porch with barn-style exterior lighting, Pull-down attic stair access. Don't miss this opportunity to make this your homestead. TRACT 2 on Survey. Preferred lender incentives also available up to 1%. USDA Loan with 100% Financing Available
-
4BEDS
-
5ACRES
-
2BATHS
-
01/2 BATHS
School Information
Description
This stunning new construction home on 5 private acres is the perfect combination of modern comfort and rustic charm- Featuring a thoughtfully designed ranch floor plan with 3 bedrooms, 2 bathrooms, + a dedicated office-this property offers ample space for work, relaxation, and entertaining. Step inside to an open-concept layout centered around a true chef's kitchen, complete with quartz countertops, a large island and farm house sink- ideal for gatherings, stainless steel appliances (range, microwave, and dishwasher), white cabinetry, and a walk-in pantry with a stylish barn door. The kitchen flows seamlessly into the living area, highlighted by a custom craftsman-style electric fireplace with a slate surround and 10 ft ceilings throughout the main living areas. The dining space boasts a custom decorative tray ceiling, adding a unique touch to your mealtime experience. The split bedroom layout ensures privacy, with spacious secondary bedrooms each featuring walk-in closets and a shared full bath. The serene owner's suite offers a luxurious retreat with a massive walk-in closet, spa-like bath with his-and-hers vanities, soaking tub with tile surround, separate shower, and sliding barn door. Other highlights include:Covered back porch with wildlife views-perfect for morning coffee, LVP flooring in kitchen, dining, living room, and laundry area, Custom lighting throughout, 2-car garage with openers, Architectural shingle roof with ridge vent, All-electric home with vinyl siding and rock accents, Rocking chair front porch with barn-style exterior lighting, Pull-down attic stair access. Don't miss this opportunity to make this your homestead. TRACT 2 on Survey. Preferred lender incentives also available up to 1%. USDA Loan with 100% Financing Available
 © 2026 Georgia Multiple Listing Service, Inc. All rights reserved. The data relating to real estate for sale or lease on this web site comes in part from GAMLS. Real estate listings held by brokerage firms other than Engel & Völkers Golden Isles are marked with the GAMLS logo or an abbreviated logo and detailed information about them includes the name of the listing broker. IDX information is provided exclusively for consumers' personal, non-commercial use and may not be used for any purpose other than to identify prospective properties consumers may be interested in purchasing. Information is deemed reliable but is not guaranteed accurate by GAMLS or Engel & Völkers Golden Isles. Data last updated: 2026-10-13T00:09:48.117.