Skip To Content

2880 Creekwood Drive

Snellville, GA 30078
  • $304,000
  • STATUS: Closed
  • ON SITE: 435 Days
  • MLS #: 10574940
Sold - 11/24/2025
$304,000
SOLD - 11/24/2025
  • 3
    BEDS
  • 0.36
    ACRES
  • 2
    BATHS
  • 1
    1/2 BATHS
  • 2,016
    SQFT
  • $0
    $/SQFT
Neighborhood:
Type:
Single-Family Home
Built:
1981
County:
Area:

School Information

Elementary School:
Middle School:
High School:

Description

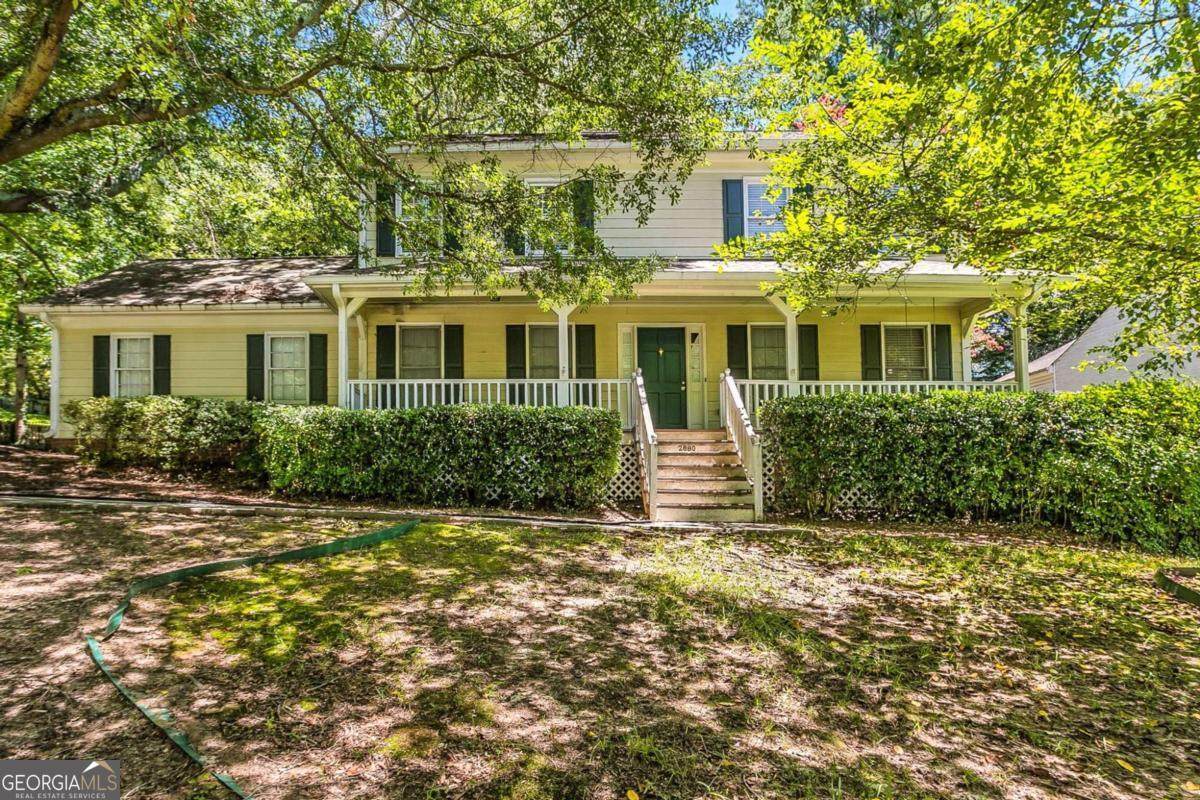
Discover this beautifully split-level home nestled in the quiet, established Summit Chase neighborhood. The inviting layout features a sun-filled enclosed porch, a spacious living room with a cozy fireplace and built-in bookcases, and a separate dining area perfect for hosting. The kitchen includes a breakfast bar and a dedicated breakfast nook, blending functionality with comfort. Upstairs, the primary suite offers dual closets and a private bath, while two additional bedrooms provide space for guests, family, or a home office. Outside, enjoy a private, fenced backyard ideal for relaxing or entertaining. Located just minutes from shops, parks, and dining, this home combines classic charm with modern convenience.

Monthly Payment Calculator


Georgia MLS logo© 2026 Georgia Multiple Listing Service, Inc. All rights reserved. The data relating to real estate for sale or lease on this web site comes in part from GAMLS. Real estate listings held by brokerage firms other than Engel & Völkers Golden Isles are marked with the GAMLS logo or an abbreviated logo and detailed information about them includes the name of the listing broker. IDX information is provided exclusively for consumers' personal, non-commercial use and may not be used for any purpose other than to identify prospective properties consumers may be interested in purchasing. Information is deemed reliable but is not guaranteed accurate by GAMLS or Engel & Völkers Golden Isles. Data last updated: 2026-10-10T09:10:07.523.
www.coastalhomesgeorgia.com/homes/166451329
Print Image

2880 Creekwood Drive Snellville, GA 30078

  • Price: $292,000
  • Status: Closed
  • On Site: 435 Days
  • Updated: 56 min ago
  • MLS #: 10574940
3
Beds
2
Baths
1
½ Baths
0.36
Acres
2,016
SQFT
$0
$/SQFT
1981
Built
Neighborhood:
Summitt Chase
County:
Gwinnett
Area:
Snellville
Elementary School:
Magill
Middle School:
Grace Snell
High School:
South Gwinnett
Property Description
Discover this beautifully split-level home nestled in the quiet, established Summit Chase neighborhood. The inviting layout features a sun-filled enclosed porch, a spacious living room with a cozy fireplace and built-in bookcases, and a separate dining area perfect for hosting. The kitchen includes a breakfast bar and a dedicated breakfast nook, blending functionality with comfort. Upstairs, the primary suite offers dual closets and a private bath, while two additional bedrooms provide space for guests, family, or a home office. Outside, enjoy a private, fenced backyard ideal for relaxing or entertaining. Located just minutes from shops, parks, and dining, this home combines classic charm with modern convenience.
Exterior Features

Architectural Style Traditional Attached Garage YN No Carport YN No Common Walls No Common Walls Construction Materials Concrete Fencing Back Yard Foundation Details Slab Garage YN Yes Levels Multi/Split Lot Features Level Lot Size Area 15681.6 Lot Size Source Public Records Lot Size Units Square Feet Parking Features Garage Parking Total 2 Roof Composition Total Number Of Slips 0 View YN No

Interior Features

Above Grade Finished Area 2016 Above Grade Finished Area Units Square Feet Appliances DishwasherRefrigerator Basement Crawl Space Below Grade Finished Area 0 Below Grade Finished Area Units Square Feet Below Grade Unfinished Area 0 Building Area Total 2016 Building Area Units Square Feet Cooling Central Air Cooling YN Yes Fireplace Features Living Room Fireplace YN Yes Fireplaces Total 1 Flooring CarpetHardwoodTile Heating Central Heating YN Yes Interior Features BookcasesWalk-In Closet(s)Wet Bar Kitchen Features Breakfast AreaBreakfast BarBreakfast Room Laundry Features In Kitchen Living Area Source Public Records Living Area Units Square Feet Main Level Bathrooms 0 Main Level Bedrooms 0 Rooms Family Room

Property Features

Association Fee 400 Association Fee Includes Other Association YN Yes Community Features None Home Warranty YN No Land Lease YN No New Construction YN No Property Attached YN No Property Condition Resale Property Sub Type Single Family Residence Security Features Gated CommunitySmoke Detector(s) Sewer Public Sewer Special Listing Conditions Investor Owned Structure Type House Tax Annual Amount 4379 Tax Year 2024 Utilities None Water Body Name None Water Source Public

GAMLS logo Listing provided courtesy of Mainstay Brokerage: 800-583-2914. © 2026 Georgia Multiple Listing Service, Inc. All rights reserved. Information Deemed Reliable But Not Guaranteed.


Georgia MLS logo© 2026 Georgia Multiple Listing Service, Inc. All rights reserved. The data relating to real estate for sale or lease on this web site comes in part from GAMLS. Real estate listings held by brokerage firms other than Engel & Völkers Golden Isles are marked with the GAMLS logo or an abbreviated logo and detailed information about them includes the name of the listing broker. IDX information is provided exclusively for consumers' personal, non-commercial use and may not be used for any purpose other than to identify prospective properties consumers may be interested in purchasing. Information is deemed reliable but is not guaranteed accurate by GAMLS or Engel & Völkers Golden Isles. Data last updated: 2026-10-10T09:10:07.523.
 
Logo
Engel & Völkers Golden Isles
100 Redfern Village
St. Simons Island GA, 31522