
Description
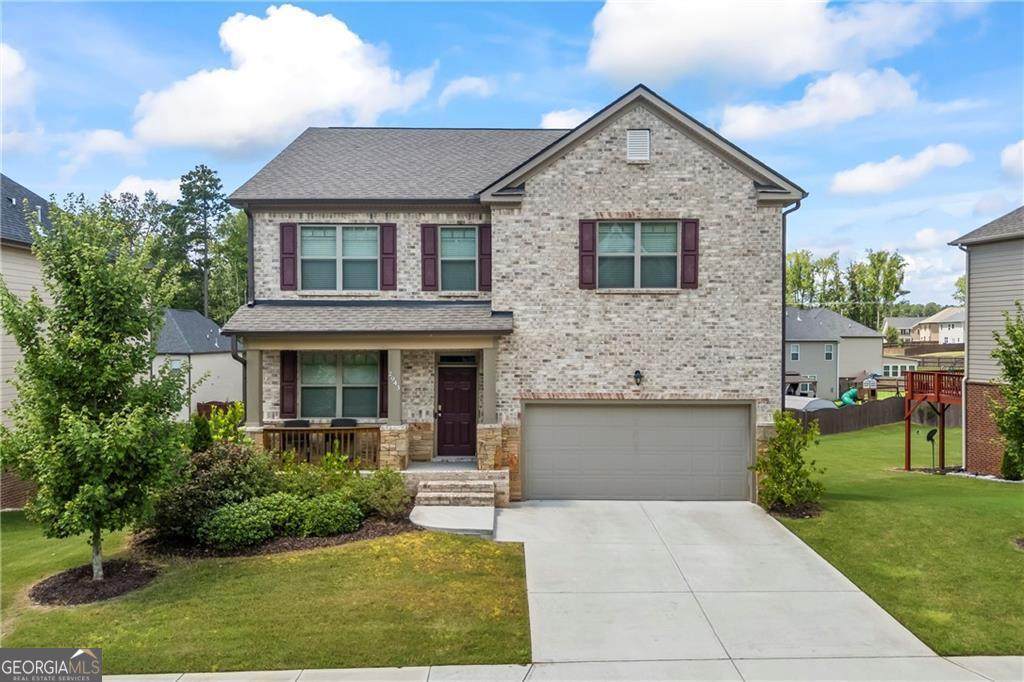
Welcome to this beautifully maintained home located in one of Gwinnett County's most sought-after neighborhoods-part of the highly acclaimed Grayson High School cluster. This spacious residence offers four generously sized bedrooms, three and a half bathrooms, and an interior that feels practically brand new. As you approach, you're greeted by a charming front porch perfect for morning coffee or evening relaxation. Step inside to light-colored luxury vinyl plank flooring that flows seamlessly throughout the main level. A flex room and formal dining area offer versatile spaces ideal for a home office, library, or playroom. The open-concept kitchen is a chef's dream, featuring granite countertops, tall cabinetry for ample storage, and a walk-in pantry that keeps your appliances organized without sacrificing counter space. The kitchen overlooks the spacious family room and dining area, complete with floor-to-ceiling custom accents and a cozy fireplace-perfect for entertaining or relaxing nights in. Upstairs, you'll find four spacious bedrooms and a large loft that can easily serve as a media room or secondary living space-the possibilities are endless. The home also sits on a sizable, level lot with a private, fully fenced backyard-ideal for children, pets, or weekend gatherings. Plus, the full unfinished basement offers incredible storage and future expansion potential. The community itself is a standout. Enjoy direct access to Bay Creek Park-one of Gwinnett's top-rated parks-via scenic walking trails. Neighborhood amenities include a resort-style pool with splash pad, poolside cabanas, built-in grills, a custom fireplace, tennis courts, green space, and a covered pavilion perfect for events and gatherings. And just at the entrance of the community, you'll find a brand-new Truett's Chick-fil-A-offering unmatched convenience for quick and delicious meals. With top-rated schools, nearby shopping, grocery stores, and a variety of great restaurants, this home offers an unbeatable combination of comfort, location, and lifestyle. Don't miss the chance to make this exceptional home yours-schedule your private tour today! More professional photos to come in a couple of days.
-
4BEDS
-
0.17ACRES
-
3BATHS
-
11/2 BATHS
School Information
Description
Welcome to this beautifully maintained home located in one of Gwinnett County's most sought-after neighborhoods-part of the highly acclaimed Grayson High School cluster. This spacious residence offers four generously sized bedrooms, three and a half bathrooms, and an interior that feels practically brand new. As you approach, you're greeted by a charming front porch perfect for morning coffee or evening relaxation. Step inside to light-colored luxury vinyl plank flooring that flows seamlessly throughout the main level. A flex room and formal dining area offer versatile spaces ideal for a home office, library, or playroom. The open-concept kitchen is a chef's dream, featuring granite countertops, tall cabinetry for ample storage, and a walk-in pantry that keeps your appliances organized without sacrificing counter space. The kitchen overlooks the spacious family room and dining area, complete with floor-to-ceiling custom accents and a cozy fireplace-perfect for entertaining or relaxing nights in. Upstairs, you'll find four spacious bedrooms and a large loft that can easily serve as a media room or secondary living space-the possibilities are endless. The home also sits on a sizable, level lot with a private, fully fenced backyard-ideal for children, pets, or weekend gatherings. Plus, the full unfinished basement offers incredible storage and future expansion potential. The community itself is a standout. Enjoy direct access to Bay Creek Park-one of Gwinnett's top-rated parks-via scenic walking trails. Neighborhood amenities include a resort-style pool with splash pad, poolside cabanas, built-in grills, a custom fireplace, tennis courts, green space, and a covered pavilion perfect for events and gatherings. And just at the entrance of the community, you'll find a brand-new Truett's Chick-fil-A-offering unmatched convenience for quick and delicious meals. With top-rated schools, nearby shopping, grocery stores, and a variety of great restaurants, this home offers an unbeatable combination of comfort, location, and lifestyle. Don't miss the chance to make this exceptional home yours-schedule your private tour today! More professional photos to come in a couple of days.
 © 2026 Georgia Multiple Listing Service, Inc. All rights reserved. The data relating to real estate for sale or lease on this web site comes in part from GAMLS. Real estate listings held by brokerage firms other than Engel & Völkers Golden Isles are marked with the GAMLS logo or an abbreviated logo and detailed information about them includes the name of the listing broker. IDX information is provided exclusively for consumers' personal, non-commercial use and may not be used for any purpose other than to identify prospective properties consumers may be interested in purchasing. Information is deemed reliable but is not guaranteed accurate by GAMLS or Engel & Völkers Golden Isles. Data last updated: 2026-10-13T12:10:46.773.