Skip To Content

412 Southern Trace Drive

Rockmart, GA 30153
  • $221,000
  • STATUS: Closed
  • ON SITE: 438 Days
  • MLS #: 10573082
Sold - 02/27/2026
$221,000
SOLD - 02/27/2026
  • 3
    BEDS
  • 0.62
    ACRES
  • 2
    BATHS
  • 0
    1/2 BATHS
  • 1,115
    SQFT
  • $0
    $/SQFT
Neighborhood:
Type:
Single-Family Home
Built:
1998
County:
Area:

School Information

Elementary School:
Middle School:
High School:

Description

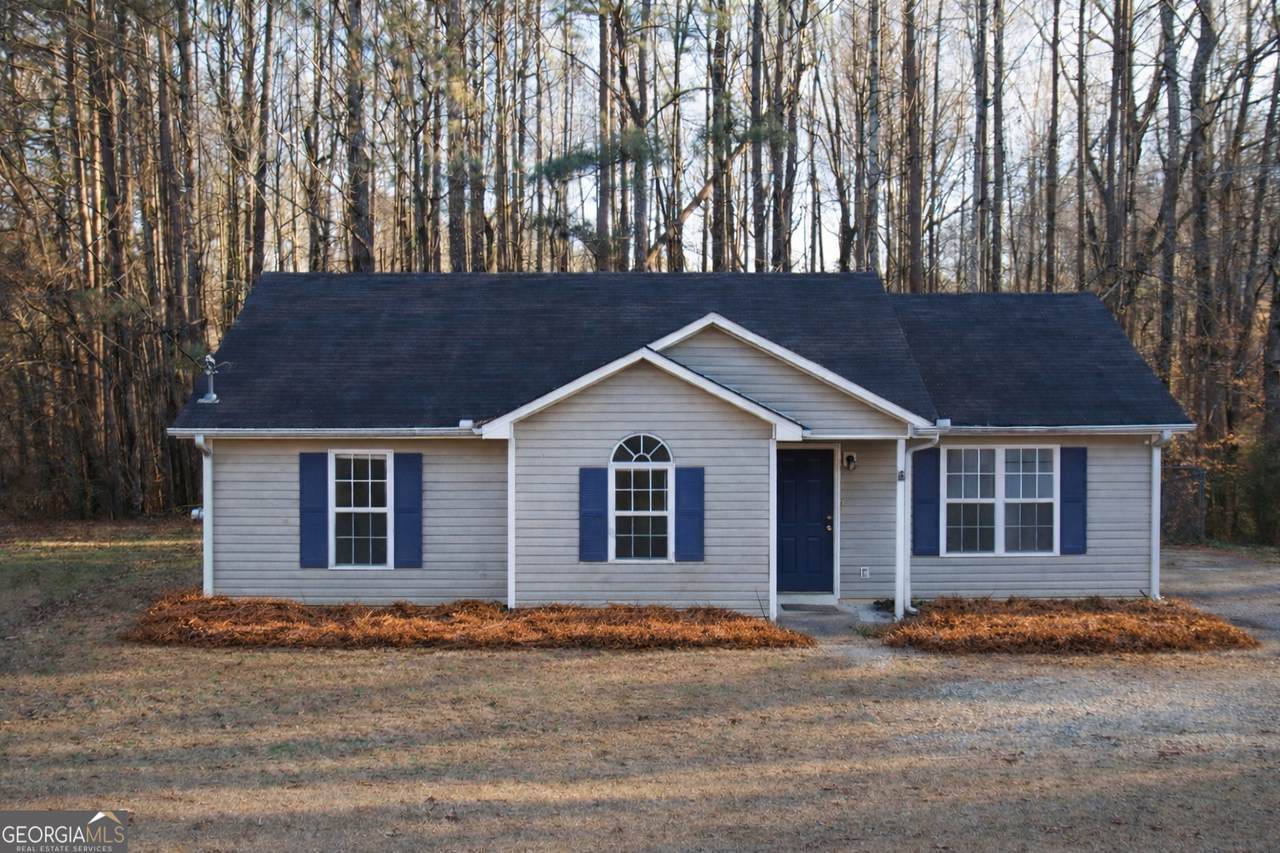
SHORT SALE APPROVED! On over half an acre, welcome to this 3 bedroom, 2 bathroom ranch. Nestled in the well-established Southern Trace neighborhood, the delightful home offers an inviting atmosphere with seamless, stepless living and a level entry. The interior boasts wood-like flooring throughout, enhancing the home's warm and cozy feel. The charming kitchen, complete with a pass-through view, connects effortlessly to both the family room and dining room, perfect for entertaining. Enjoy the privacy offered by the fenced backyard, which backs up to a serene wooded area. Additionally, this property is eligible for USDA 100% financing, making it an attractive opportunity. No HOA. This home is truly a must-see!

Monthly Payment Calculator


Georgia MLS logo© 2026 Georgia Multiple Listing Service, Inc. All rights reserved. The data relating to real estate for sale or lease on this web site comes in part from GAMLS. Real estate listings held by brokerage firms other than Engel & Völkers Golden Isles are marked with the GAMLS logo or an abbreviated logo and detailed information about them includes the name of the listing broker. IDX information is provided exclusively for consumers' personal, non-commercial use and may not be used for any purpose other than to identify prospective properties consumers may be interested in purchasing. Information is deemed reliable but is not guaranteed accurate by GAMLS or Engel & Völkers Golden Isles. Data last updated: 2026-10-13T12:10:46.773.
www.coastalhomesgeorgia.com/homes/166438177
Print Image

412 Southern Trace Drive Rockmart, GA 30153

  • Price: $211,000
  • Status: Closed
  • On Site: 438 Days
  • Updated: 37 min ago
  • MLS #: 10573082
3
Beds
2
Baths
0
½ Baths
0.62
Acres
1,115
SQFT
$0
$/SQFT
1998
Built
Neighborhood:
Southern Trace
County:
Paulding
Area:
Rockmart
Elementary School:
Ragsdale
Middle School:
Scoggins
High School:
South Paulding
Property Description
SHORT SALE APPROVED! On over half an acre, welcome to this 3 bedroom, 2 bathroom ranch. Nestled in the well-established Southern Trace neighborhood, the delightful home offers an inviting atmosphere with seamless, stepless living and a level entry. The interior boasts wood-like flooring throughout, enhancing the home's warm and cozy feel. The charming kitchen, complete with a pass-through view, connects effortlessly to both the family room and dining room, perfect for entertaining. Enjoy the privacy offered by the fenced backyard, which backs up to a serene wooded area. Additionally, this property is eligible for USDA 100% financing, making it an attractive opportunity. No HOA. This home is truly a must-see!
Exterior Features

Architectural Style Ranch Attached Garage YN No Carport YN No Common Walls No Common Walls Construction Materials Aluminum SidingVinyl Siding Fencing Chain Link Foundation Details Slab Garage YN No Levels One Lot Features Other Lot Size Area 27007.2 Lot Size Source Public Records Lot Size Units Square Feet Open Parking YN Yes Parking Features Parking Pad Parking Total 3 Patio And Porch Features Patio Roof Composition Total Number Of Slips 0 View YN No

Interior Features

Above Grade Finished Area 1115 Above Grade Finished Area Units Square Feet Appliances DishwasherIce MakerRangeRefrigerator Basement None Below Grade Finished Area 0 Below Grade Finished Area Units Square Feet Below Grade Unfinished Area 0 Building Area Total 1115 Building Area Units Square Feet Cooling Ceiling Fan(s)Central Air Cooling YN Yes Fireplace YN No Fireplaces Total 0 Flooring Other Heating Central Heating YN Yes Interior Features Master On Main LevelOther Laundry Features In Kitchen Living Area Source Public Records Living Area Units Square Feet Main Level Bathrooms 2 Main Level Bedrooms 3 Rooms DenFamily RoomLaundry

Property Features

Association Fee 0 Association Fee Includes None Association YN No Community Features None District 19 Electric On Property YN Yes Es Bus Yn Yes Home Warranty YN No Hs Bus Yn Yes Land Lease YN No Land Lot 482 Listing Terms CashConventionalFHAVA Loan Ms Bus Yn Yes New Construction YN No Property Attached YN No Property Condition Resale Property Sub Type Single Family Residence Section 3 Sewer Septic Tank Special Listing Conditions As Is Structure Type Other Tax Annual Amount 2183 Tax Year 2024 Utilities Cable AvailableElectricity Available Water Body Name None Water Source Public

GAMLS logo Listing provided courtesy of Compass: 404-668-6621. © 2026 Georgia Multiple Listing Service, Inc. All rights reserved. Information Deemed Reliable But Not Guaranteed.


Georgia MLS logo© 2026 Georgia Multiple Listing Service, Inc. All rights reserved. The data relating to real estate for sale or lease on this web site comes in part from GAMLS. Real estate listings held by brokerage firms other than Engel & Völkers Golden Isles are marked with the GAMLS logo or an abbreviated logo and detailed information about them includes the name of the listing broker. IDX information is provided exclusively for consumers' personal, non-commercial use and may not be used for any purpose other than to identify prospective properties consumers may be interested in purchasing. Information is deemed reliable but is not guaranteed accurate by GAMLS or Engel & Völkers Golden Isles. Data last updated: 2026-10-13T12:10:46.773.
 
Logo
Engel & Völkers Golden Isles
100 Redfern Village
St. Simons Island GA, 31522