
Skip To Content

431 White Oak Drive

Newnan, GA 30265
  • $480,000
  • STATUS: Closed
  • ON SITE: 439 Days
  • MLS #: 10574254
Sold - 12/10/2025
$480,000
SOLD - 12/10/2025
  • 4
    BEDS
  • 0.48
    ACRES
  • 2
    BATHS
  • 1
    1/2 BATHS
  • 2,709
    SQFT
  • $0
    $/SQFT
Neighborhood:
Type:
Single-Family Home
Built:
1995
County:
Area:

School Information

Elementary School:
Middle School:
High School:

Description

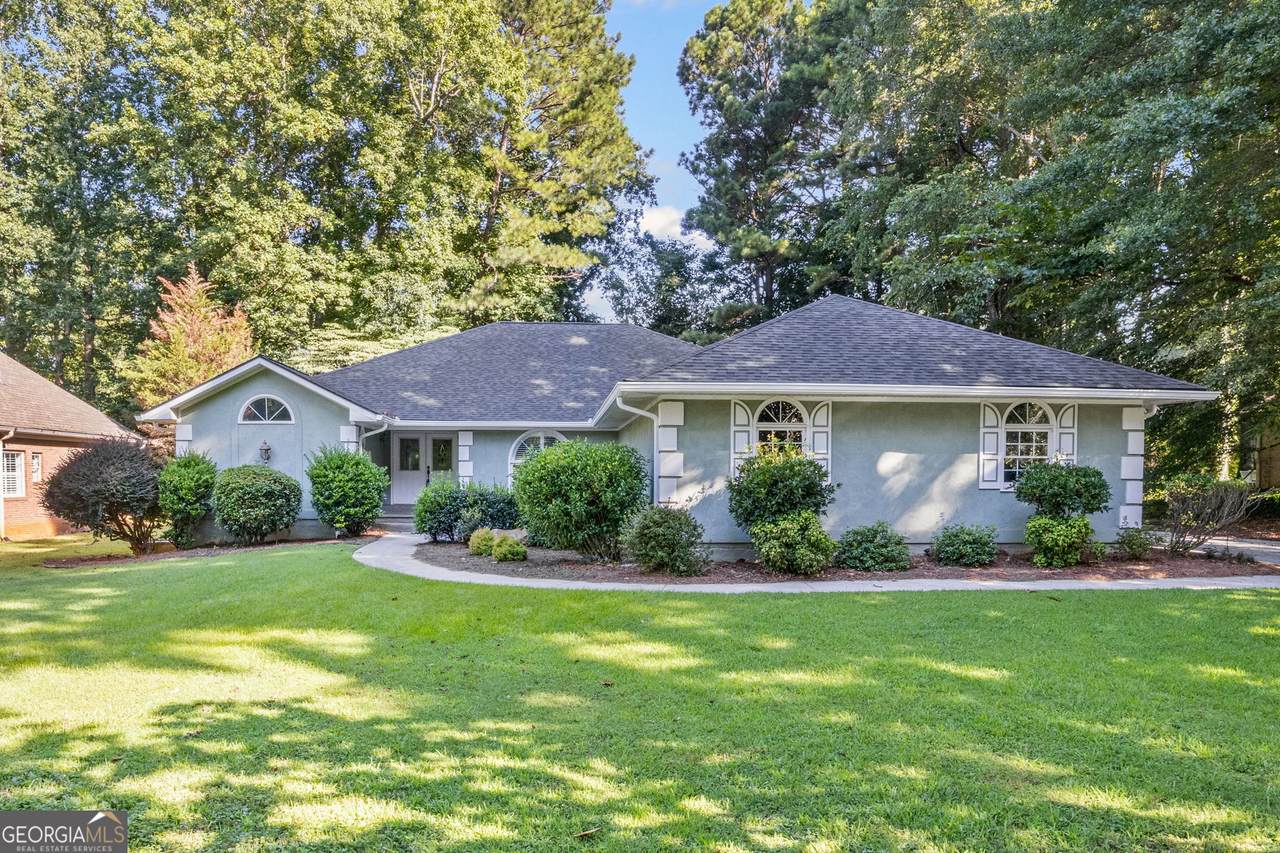
SPACIOUS AND RENOVATED RANCH HOME ON WHITE OAK DRIVE, Walking Distance to White Oak Golf Course, Pool, Pickleball, Tennis and Clubhouse! Three car garage, fenced backyard, hardwood floors, luxury vinyl plank (LVP) floors, quartz countertops, island and breakfast bar in the kitchen with pantry. Living room / den off kitchen. Separate dining room and den. Bonus room has half bath and backyard access. Large primary bedroom with trey ceiling. Primary bath has jacuzzi tub, separate shower & walk-in closet. Laundry room off garage. Choice location with easy access to I-85, Peachtree City, hospitals, Ashley Park and retail!

Monthly Payment Calculator


Georgia MLS logo© 2026 Georgia Multiple Listing Service, Inc. All rights reserved. The data relating to real estate for sale or lease on this web site comes in part from GAMLS. Real estate listings held by brokerage firms other than Engel & Völkers Golden Isles are marked with the GAMLS logo or an abbreviated logo and detailed information about them includes the name of the listing broker. IDX information is provided exclusively for consumers' personal, non-commercial use and may not be used for any purpose other than to identify prospective properties consumers may be interested in purchasing. Information is deemed reliable but is not guaranteed accurate by GAMLS or Engel & Völkers Golden Isles. Data last updated: 2026-10-13T11:10:58.943.
www.coastalhomesgeorgia.com/homes/166422363
Print Image

431 White Oak Drive Newnan, GA 30265

  • Price: $478,000
  • Status: Closed
  • On Site: 439 Days
  • Updated: 55 min ago
  • MLS #: 10574254
4
Beds
2
Baths
1
½ Baths
0.48
Acres
2,709
SQFT
$0
$/SQFT
1995
Built
Neighborhood:
White Oak
County:
Coweta
Area:
Newnan
Elementary School:
White Oak
Middle School:
Arnall
High School:
Northgate
Property Description
SPACIOUS AND RENOVATED RANCH HOME ON WHITE OAK DRIVE, Walking Distance to White Oak Golf Course, Pool, Pickleball, Tennis and Clubhouse! Three car garage, fenced backyard, hardwood floors, luxury vinyl plank (LVP) floors, quartz countertops, island and breakfast bar in the kitchen with pantry. Living room / den off kitchen. Separate dining room and den. Bonus room has half bath and backyard access. Large primary bedroom with trey ceiling. Primary bath has jacuzzi tub, separate shower & walk-in closet. Laundry room off garage. Choice location with easy access to I-85, Peachtree City, hospitals, Ashley Park and retail!
Exterior Features

Architectural Style EuropeanRanch Attached Garage YN Yes Carport YN No Construction Materials Stucco Fencing Chain Link Foundation Details Block Garage YN Yes Levels One Lot Features Level Lot Size Area 20908.8 Lot Size Source Public Records Lot Size Units Square Feet Parking Features GarageAttachedKitchen LevelSide/Rear Entrance Patio And Porch Features PatioPorch Roof Composition Spa Features Bath Spa YN Yes Vegetation ClearedGrassed View YN No

Interior Features

Above Grade Finished Area 2709 Above Grade Finished Area Units Square Feet Appliances DishwasherIce MakerMicrowaveTrash Compactor Basement Crawl Space Below Grade Finished Area 0 Below Grade Finished Area Units Square Feet Building Area Total 2709 Building Area Units Square Feet Cooling Central AirElectric Cooling YN Yes Dining Room Features Separate Room Fireplace Features Family Room Fireplace YN Yes Fireplaces Total 1 Flooring HardwoodTileVinyl Heating CentralForced AirNatural Gas Heating YN Yes Interior Features High CeilingsMaster On Main LevelSeparate ShowerVaulted Ceiling(s)Walk-In Closet(s) Kitchen Features Breakfast BarKitchen IslandPantrySolid Surface Counters Laundry Features Mud Room Living Area Source Public Records Living Area Units Square Feet Main Level Bathrooms 2 Main Level Bedrooms 4 Rooms Bonus RoomDenFamily Room

Property Features

Association Fee 200 Association Fee Includes Management FeeReserve Fund Association YN Yes Community Features SidewalksStreet Lights District 5 Electric On Property YN Yes Es Bus Yn Yes Home Warranty YN No Hs Bus Yn Yes Land Lease YN No Land Lot 49+ Listing Terms 1031 ExchangeCashConventionalFHAVA Loan Ms Bus Yn Yes New Construction YN No Property Condition Updated/Remodeled Property Sub Type Single Family Residence Section PH 2 Sewer Public Sewer Structure Type House Tax Annual Amount 4320.15 Tax Year 2024 Utilities Cable AvailableElectricity AvailableHigh Speed InternetNatural Gas AvailablePhone AvailableSewer ConnectedUnderground UtilitiesWater Available Water Source Public

GAMLS logo Listing provided courtesy of Lindsey's Inc., Realtors: 770-253-6990. © 2026 Georgia Multiple Listing Service, Inc. All rights reserved. Information Deemed Reliable But Not Guaranteed.


Georgia MLS logo© 2026 Georgia Multiple Listing Service, Inc. All rights reserved. The data relating to real estate for sale or lease on this web site comes in part from GAMLS. Real estate listings held by brokerage firms other than Engel & Völkers Golden Isles are marked with the GAMLS logo or an abbreviated logo and detailed information about them includes the name of the listing broker. IDX information is provided exclusively for consumers' personal, non-commercial use and may not be used for any purpose other than to identify prospective properties consumers may be interested in purchasing. Information is deemed reliable but is not guaranteed accurate by GAMLS or Engel & Völkers Golden Isles. Data last updated: 2026-10-13T11:10:58.943.
 
Logo
Engel & Völkers Golden Isles
100 Redfern Village
St. Simons Island GA, 31522