Skip To Content

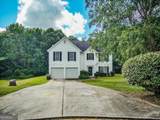
49 Diana Court

Jonesboro, GA 30238
  • $295,000
  • STATUS: Closed
  • ON SITE: 440 Days
  • MLS #: 10573397
Sold - 11/10/2025
$295,000
SOLD - 11/10/2025
  • 4
    BEDS
  • 0.5
    ACRES
  • 2
    BATHS
  • 1
    1/2 BATHS
  • 2,324
    SQFT
  • $0
    $/SQFT
Neighborhood:
Type:
Single-Family Home
Built:
2004
County:
Area:

School Information

Elementary School:
Middle School:
High School:

Description

NEW PRICE!!! NEW ARCHITECTURAL ROOF SHINGLES INSTALLED 09/16/2025!!! NEW HVAC 4.0 TONNES & 100K BTU FURNACE & AIR HANDLER INSTALLED 09/16/2025!!! READY FOR MOVE IN FOR FIRST TIME HOME BUYERS...HOME NICELY LOCATED IN A CUL-DE-SAC....4BD/2.5BA 2-STORY HOME IN AN ESTABLISHED NEIGHBORHOOD. NEWLY PAINTED, NEW CERAMIC TILES AND LAMINATE FLOORS, PLUS FINISHED GARAGE WALLS AND FLOORS...CLOSE TO SCHOOL AND SHOPPING..FAMILY ROOM AND LIVING ROOM OPENS TO DINING ROOM..EXPANSIVE LOT SIZE WITH PLAY AREA IN FRONT AND REAR OF HOME...

Monthly Payment Calculator


Georgia MLS logo© 2026 Georgia Multiple Listing Service, Inc. All rights reserved. The data relating to real estate for sale or lease on this web site comes in part from GAMLS. Real estate listings held by brokerage firms other than Engel & Völkers Golden Isles are marked with the GAMLS logo or an abbreviated logo and detailed information about them includes the name of the listing broker. IDX information is provided exclusively for consumers' personal, non-commercial use and may not be used for any purpose other than to identify prospective properties consumers may be interested in purchasing. Information is deemed reliable but is not guaranteed accurate by GAMLS or Engel & Völkers Golden Isles. Data last updated: 2026-10-13T11:10:58.943.
www.coastalhomesgeorgia.com/homes/166374874
Print Image

49 Diana Court Jonesboro, GA 30238

  • Price: $295,000
  • Status: Closed
  • On Site: 440 Days
  • Updated: 25 min ago
  • MLS #: 10573397
4
Beds
2
Baths
1
½ Baths
0.5
Acres
2,324
SQFT
$0
$/SQFT
2004
Built
Neighborhood:
Flint River Estates II
County:
Clayton
Area:
Jonesboro
Elementary School:
Brown
Middle School:
Pointe South
High School:
Mundys Mill
Property Description
NEW PRICE!!! NEW ARCHITECTURAL ROOF SHINGLES INSTALLED 09/16/2025!!! NEW HVAC 4.0 TONNES & 100K BTU FURNACE & AIR HANDLER INSTALLED 09/16/2025!!! READY FOR MOVE IN FOR FIRST TIME HOME BUYERS...HOME NICELY LOCATED IN A CUL-DE-SAC....4BD/2.5BA 2-STORY HOME IN AN ESTABLISHED NEIGHBORHOOD. NEWLY PAINTED, NEW CERAMIC TILES AND LAMINATE FLOORS, PLUS FINISHED GARAGE WALLS AND FLOORS...CLOSE TO SCHOOL AND SHOPPING..FAMILY ROOM AND LIVING ROOM OPENS TO DINING ROOM..EXPANSIVE LOT SIZE WITH PLAY AREA IN FRONT AND REAR OF HOME...
Exterior Features

Architectural Style Traditional Attached Garage YN Yes Carport YN No Common Walls No Common Walls Construction Materials Vinyl Siding Fencing Other Foundation Details Slab Garage YN Yes Levels Two Lot Features Cul-De-SacLevel Lot Size Area 21780 Lot Size Source Other Lot Size Units Square Feet Parking Features GarageAttachedKitchen LevelGarage Door Opener Parking Total 2 Patio And Porch Features Patio Roof Composition Vegetation Grassed View YN No

Interior Features

Above Grade Finished Area 2324 Above Grade Finished Area Units Square Feet Appliances Convection OvenDishwasherElectric Water HeaterRefrigerator Basement None Below Grade Finished Area 0 Below Grade Finished Area Units Square Feet Below Grade Unfinished Area 0 Building Area Total 2324 Building Area Units Square Feet Cooling Ceiling Fan(s)Central AirCommonDualElectricZoned Cooling YN Yes Dining Room Features Dining Rm/Living Rm Combo Fireplace YN No Fireplaces Total 0 Flooring CarpetLaminateTile Heating CentralNatural GasZoned Heating YN Yes Interior Features High CeilingsTray Ceiling(s)Entrance FoyerWalk-In Closet(s) Kitchen Features Pantry Laundry Features Laundry ClosetUpper Level Living Area Source Public Records Living Area Units Square Feet Main Level Bathrooms 0 Main Level Bedrooms 0 Rooms Family RoomFoyerOther

Property Features

Association Fee 0 Association Fee Includes None Association YN No Community Features NoneStreet LightsWalk To SchoolsNear Shopping Electric 220 Volts Electric On Property YN Yes Es Bus Yn Yes Home Warranty YN Yes Hs Bus Yn Yes Land Lease YN No Listing Terms CashConventionalFHAFannie Mae ApprovedFreddie Mac ApprovedVA Loan Ms Bus Yn Yes New Construction YN No Property Attached YN No Property Condition Resale Property Sub Type Single Family Residence Security Features Carbon Monoxide Detector(s)Smoke Detector(s) Sewer Public Sewer Structure Type House Tax Annual Amount 4420.84 Tax Year 24 Utilities Cable AvailableElectricity AvailableHigh Speed InternetNatural Gas AvailablePhone AvailableSewer AvailableSewer ConnectedUnderground UtilitiesWater Available Water Source Public

GAMLS logo Listing provided courtesy of Findo Realty: 770-719-2222. © 2026 Georgia Multiple Listing Service, Inc. All rights reserved. Information Deemed Reliable But Not Guaranteed.


Georgia MLS logo© 2026 Georgia Multiple Listing Service, Inc. All rights reserved. The data relating to real estate for sale or lease on this web site comes in part from GAMLS. Real estate listings held by brokerage firms other than Engel & Völkers Golden Isles are marked with the GAMLS logo or an abbreviated logo and detailed information about them includes the name of the listing broker. IDX information is provided exclusively for consumers' personal, non-commercial use and may not be used for any purpose other than to identify prospective properties consumers may be interested in purchasing. Information is deemed reliable but is not guaranteed accurate by GAMLS or Engel & Völkers Golden Isles. Data last updated: 2026-10-13T11:10:58.943.
 
Logo
Engel & Völkers Golden Isles
100 Redfern Village
St. Simons Island GA, 31522