
Description
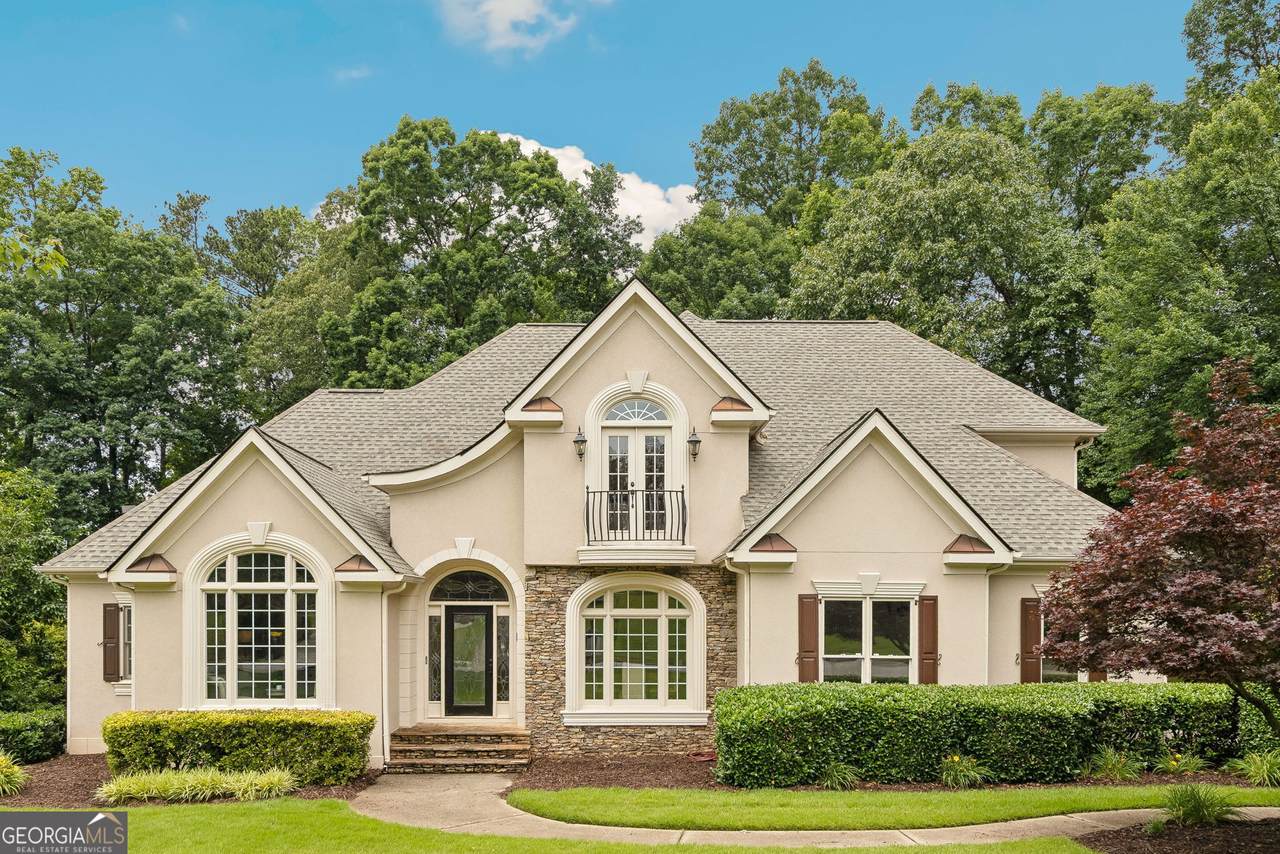
Welcome to the stunning former model home of Deerlake Subdivision in Awesome Alpharetta! Enjoy all the builder extras including gorgeous, extensive trim work and molding, smooth ceilings & recessed lighting thru-out! All rooms are light & bright with lots of windows offering natural sunlight! The entry features a custom leaded glass front door, sidelights & transom! Located on the main level you will find the Luxurious Primary Suite finished with a double-tray ceiling, a recently remodeled, spa-style retreat Bathroom, a large walk-in shower with pebble reflexology flooring, an extra large Kohler designer soaking tub, a double vanity & 2 walk-in Closets with built-in shelving! The Main floor Kitchen offers a wine refrigerator, a NEW full-size Refrigerator with custom ice drawers, a NEW cooktop and dishwasher, granite countertops, a deep sink, a large walk-in pantry & an open layout! The ceilings soar in the two-story foyer & living room with a glowing and cozy fireplace! The Den/Office is located off the main foyer with Built-ins cabinets and a large picture window and transom! The dining room is appointed with modern lighting, French paneled walls and a picturesque view of the front yard through the large double window and transom. At the side entry there is a mud/laundry room with a large utility sink. Upstairs you will find a large Ensuite guest Bedroom and 2 additional Bedrooms with a connected bath. All bedrooms enjoy spacious walk-in closets! Hardwood floors adorn the main level while the well appointed terrace level is finished with custom Italian porcelain tile and features a large, custom built Wine Cellar holding approximately 850 bottles and includes a granite pouring/tasting station. Also on the terrace level you'll find a large kitchenette and bar, a full bath and an entertaining/TV area with a billiard table & fireplace all opening to your covered patio and private back yard! The Newer roof was installed in 2022! The heating units were replaced in 2023. The main double garage has an epoxy floor, wainscoting with an insulated door and a "quiet" Belt-Drive Lift Master opener with "MyQ" Smart App Technology! There is a wrap-around driveway to the oversized 3rd car garage with tandem parking and a built-in workshop! Plenty of storage throughout that includes 2 attic access points! The front and rear yards have an inground irrigation system! This exterior of the home is finished with hard-coat stucco! The fabulous Deerlake community is golf cart friendly and enjoys a gated main entry and excellent community amenities including a Clubhouse, Olympic-size pool, fun children's pool, 6 tennis/pickleball courts, a basketball, a tot lot, golf cart parking, and a scenic lake with a beautiful fountain and fishing pier! Close to shops & restaurants! Deerlake is located in Beautiful Forsyth County and enjoys Forsyth County taxes.
-
4BEDS
-
0.43ACRES
-
4BATHS
-
11/2 BATHS
School Information
Description
Welcome to the stunning former model home of Deerlake Subdivision in Awesome Alpharetta! Enjoy all the builder extras including gorgeous, extensive trim work and molding, smooth ceilings & recessed lighting thru-out! All rooms are light & bright with lots of windows offering natural sunlight! The entry features a custom leaded glass front door, sidelights & transom! Located on the main level you will find the Luxurious Primary Suite finished with a double-tray ceiling, a recently remodeled, spa-style retreat Bathroom, a large walk-in shower with pebble reflexology flooring, an extra large Kohler designer soaking tub, a double vanity & 2 walk-in Closets with built-in shelving! The Main floor Kitchen offers a wine refrigerator, a NEW full-size Refrigerator with custom ice drawers, a NEW cooktop and dishwasher, granite countertops, a deep sink, a large walk-in pantry & an open layout! The ceilings soar in the two-story foyer & living room with a glowing and cozy fireplace! The Den/Office is located off the main foyer with Built-ins cabinets and a large picture window and transom! The dining room is appointed with modern lighting, French paneled walls and a picturesque view of the front yard through the large double window and transom. At the side entry there is a mud/laundry room with a large utility sink. Upstairs you will find a large Ensuite guest Bedroom and 2 additional Bedrooms with a connected bath. All bedrooms enjoy spacious walk-in closets! Hardwood floors adorn the main level while the well appointed terrace level is finished with custom Italian porcelain tile and features a large, custom built Wine Cellar holding approximately 850 bottles and includes a granite pouring/tasting station. Also on the terrace level you'll find a large kitchenette and bar, a full bath and an entertaining/TV area with a billiard table & fireplace all opening to your covered patio and private back yard! The Newer roof was installed in 2022! The heating units were replaced in 2023. The main double garage has an epoxy floor, wainscoting with an insulated door and a "quiet" Belt-Drive Lift Master opener with "MyQ" Smart App Technology! There is a wrap-around driveway to the oversized 3rd car garage with tandem parking and a built-in workshop! Plenty of storage throughout that includes 2 attic access points! The front and rear yards have an inground irrigation system! This exterior of the home is finished with hard-coat stucco! The fabulous Deerlake community is golf cart friendly and enjoys a gated main entry and excellent community amenities including a Clubhouse, Olympic-size pool, fun children's pool, 6 tennis/pickleball courts, a basketball, a tot lot, golf cart parking, and a scenic lake with a beautiful fountain and fishing pier! Close to shops & restaurants! Deerlake is located in Beautiful Forsyth County and enjoys Forsyth County taxes.
 © 2026 Georgia Multiple Listing Service, Inc. All rights reserved. The data relating to real estate for sale or lease on this web site comes in part from GAMLS. Real estate listings held by brokerage firms other than Engel & Völkers Golden Isles are marked with the GAMLS logo or an abbreviated logo and detailed information about them includes the name of the listing broker. IDX information is provided exclusively for consumers' personal, non-commercial use and may not be used for any purpose other than to identify prospective properties consumers may be interested in purchasing. Information is deemed reliable but is not guaranteed accurate by GAMLS or Engel & Völkers Golden Isles. Data last updated: 2026-10-13T12:10:46.773.