


Skip To Content

7259 Manningtown Road

Jesup, GA 31546
  • $330,000
  • STATUS: Closed
  • ON SITE: 441 Days
  • MLS #: 1655594
Sold - 01/28/2026
$330,000
SOLD - 01/28/2026
  • 4
    BEDS
  • 2
    ACRES
  • 2
    BATHS
  • 0
    1/2 BATHS
  • 1,788
    SQFT
  • $0
    $/SQFT
Neighborhood:
Type:
Single-Family Home
Built:
2025
County:

School Information

High School:

Description

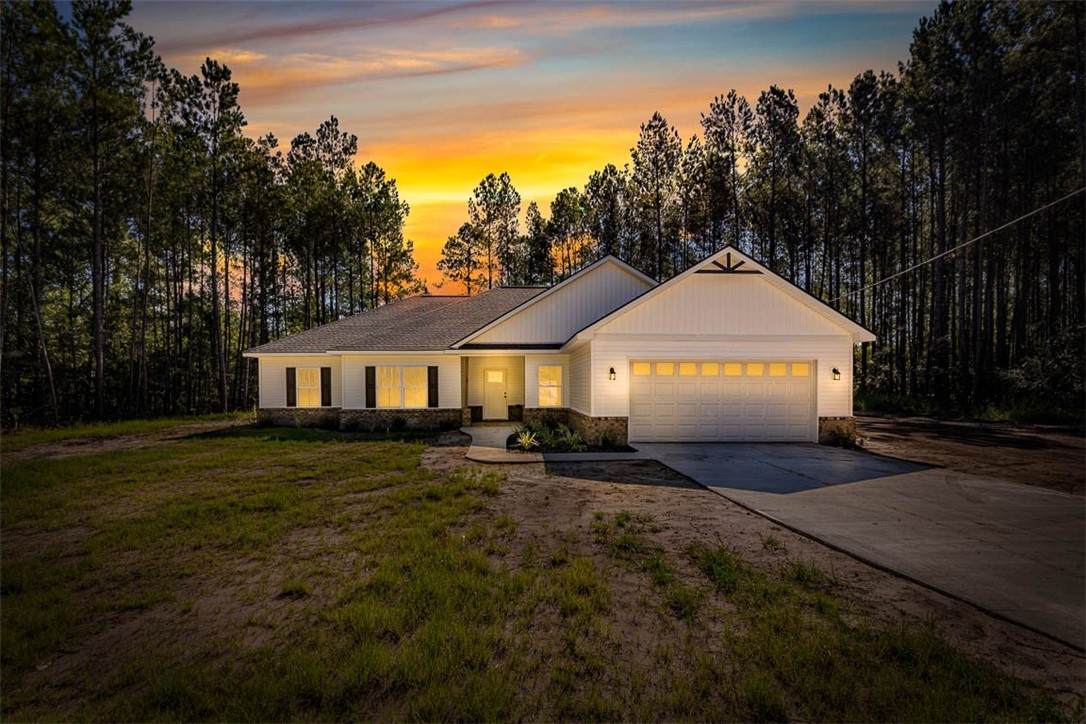
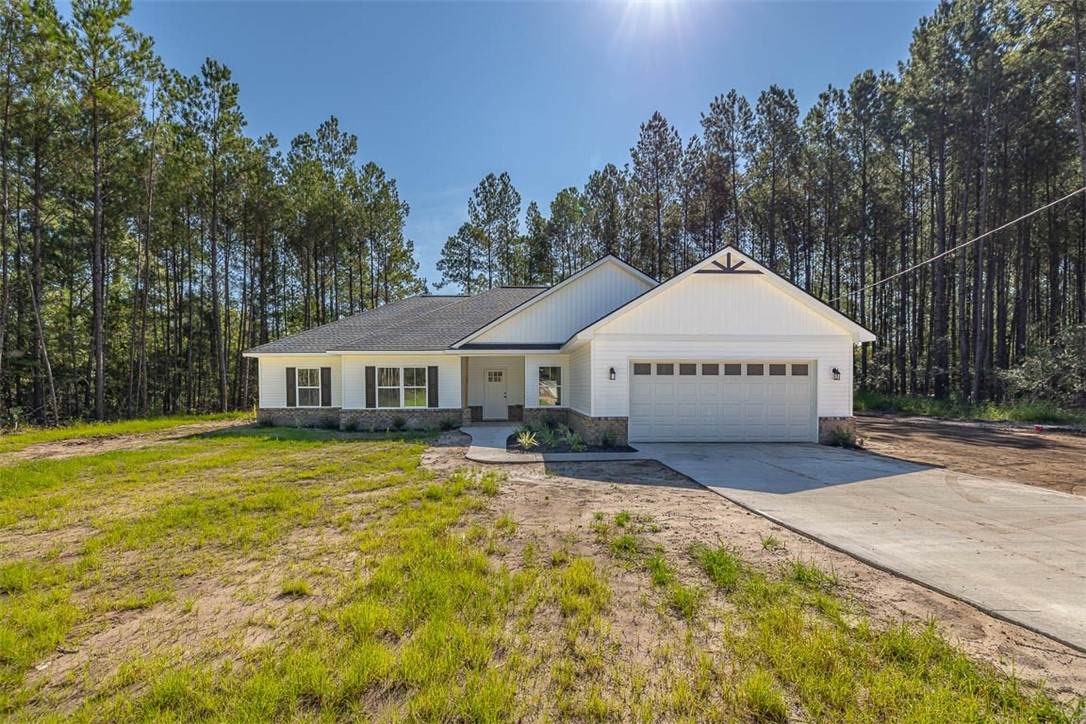
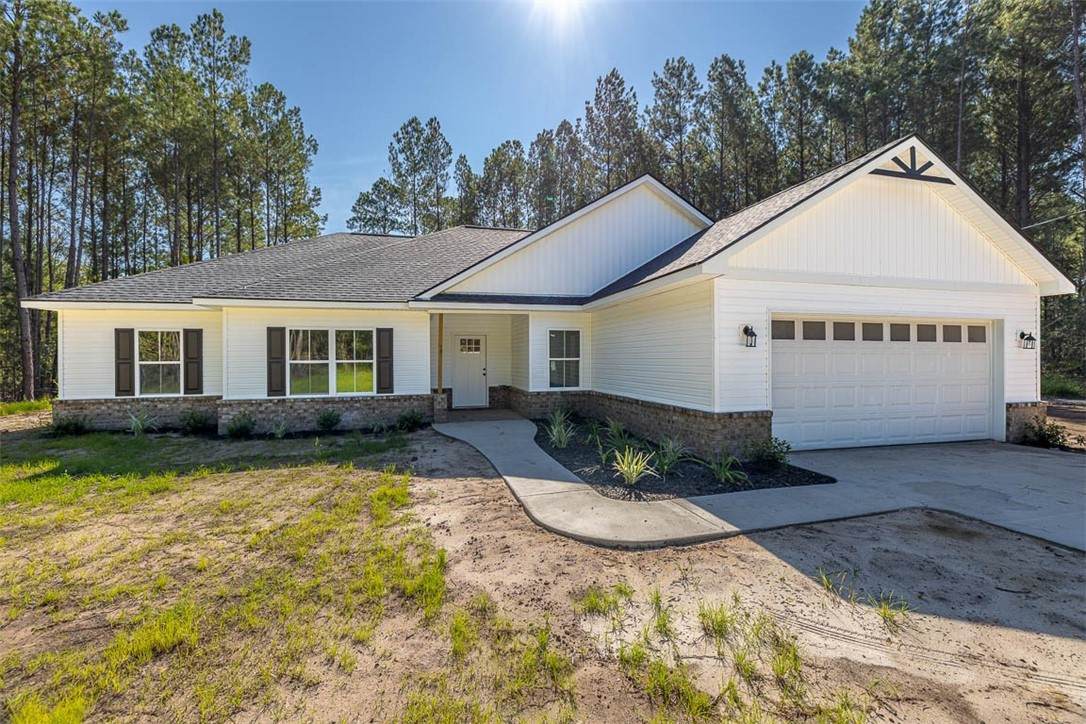
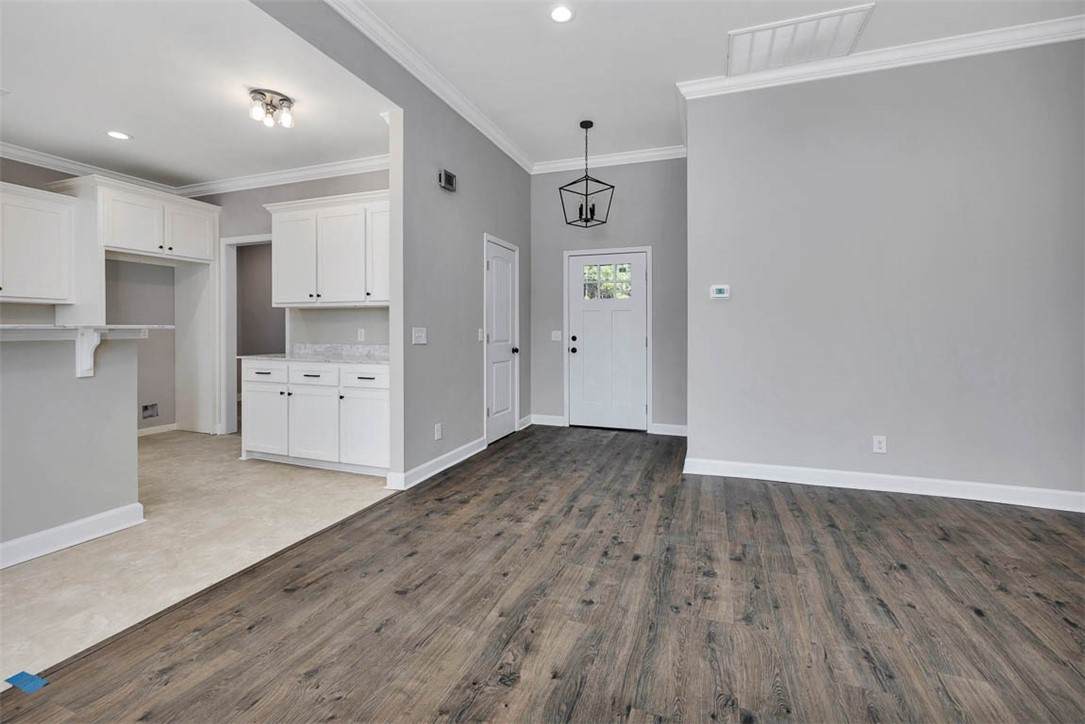
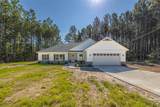
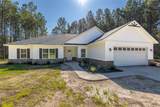
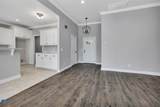
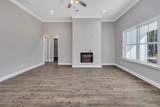
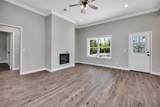
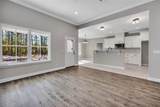
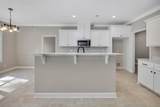
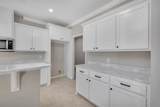
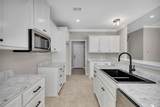
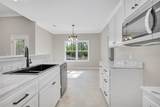
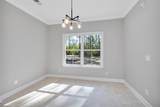
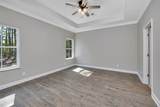
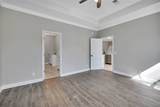
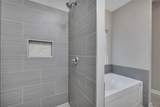
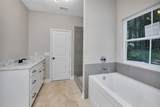
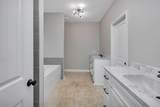
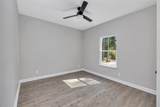
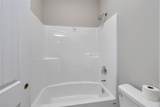
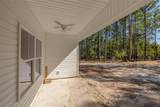
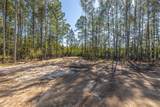
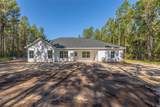
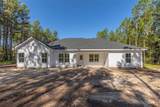
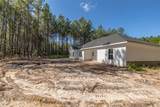
CONSTRUCTION COMPLETE!! This gorgeous brand new ranch style home boasts 1,788 heated square footage with 4 bedrooms and 2 baths. Home features high ceilings throughout, recessed lighting in the living area, dining room, great room, and separate laundry. Sizeable kitchen offers a pantry and bar top island. LVP flooring throughout with the exception of tile in the wet areas. Primary suite boasts high ceilings, wood floors and great natural lighting. The primary bath features tile flooring, stand alone tile shower, and double vanities. HUGE lot approx 2 acres with lots of trees and privacy. Property has a back porch and sizeable back yard perfect for entertaining. Appliances included.

Monthly Payment Calculator


© 2026 Golden Isles Association of Realtors MLS. All rights reserved. IDX information is provided exclusively for consumers' personal, non-commercial use and may not be used for any purpose other than to identify prospective properties consumers may be interested in purchasing. Information is deemed reliable but is not guaranteed accurate by the MLS or Engel & Völkers Golden Isles. Data last updated: 2026-10-13T12:03:30.81.
www.coastalhomesgeorgia.com/homes/166350431
Print Image

7259 Manningtown Road Jesup, GA 31546

  • Price: $349,900
  • Status: Closed
  • On Site: 441 Days
  • Updated: 30 min ago
  • MLS #: 1655594
4
Beds
2
Baths
0
½ Baths
2
Acres
1,788
SQFT
$0
$/SQFT
2025
Built
Neighborhood:
No Recorded Subdivision
County:
Wayne
Area:
Wa: Wayne County
Middle School:
Arthur Williams Middle School
High School:
Wayne County
Property Description
CONSTRUCTION COMPLETE!! This gorgeous brand new ranch style home boasts 1,788 heated square footage with 4 bedrooms and 2 baths. Home features high ceilings throughout, recessed lighting in the living area, dining room, great room, and separate laundry. Sizeable kitchen offers a pantry and bar top island. LVP flooring throughout with the exception of tile in the wet areas. Primary suite boasts high ceilings, wood floors and great natural lighting. The primary bath features tile flooring, stand alone tile shower, and double vanities. HUGE lot approx 2 acres with lots of trees and privacy. Property has a back porch and sizeable back yard perfect for entertaining. Appliances included.
Exterior Features

Architectural Style Ranch Construction Materials [] Exterior Features [] Fencing [] Foundation Details Slab Garage YN Yes Lot Features Full Size Lot Parking Features AttachedGarage Door Opener Patio And Porch Features [] Pool Features [] Roof Asphalt Spa Features [] View []

Interior Features

Appliances RangeRefrigerator Basement [] Basement YN No Common Walls [] Cooling Central AirElectric Cooling YN Yes Electric [] Fireplace Features [] Flooring TileVinyl Heating CentralElectric Heating YN Yes Heating1 CentralElectric Interior Features Ceiling Fan(s)Double VanityWalk-In Closet(s)Separate ShowerTub OnlySplit PlanBreakfast BarKitchen Island Laundry Features Electric Dryer HookupGas Dryer HookupIn KitchenLaundry RoomWasher Hookup Rooms Total 6

Property Features

Accessibility Features [] Association Amenities [] Association Fee Includes [] Building Area Total 1788 Buyer Financing Cash Community Features [] Contingent Date 2026-01-05 Current Use [] Flood Insurance Required No Green Energy Efficient [] Horse Amenities [] Listing Terms CashConventionalFHAVA Loan Lot Size Square Feet 87120 MLSArea Minor WA: Wayne County New Construction YN Yes Other Equipment [] Other Structures [] Property Condition As Is Property Sub Type Single Family Residence Road Frontage Type [] Security Features Smoke Detector(s) Special Listing Conditions Other Structure Type [] Tenant Pays [] Utilities Electricity AvailableWater Available Water Source PrivateWell

Listing information © 2026 Golden Isles Association of Realtors MLS
Listing provided courtesy of Will Duckworth of Duckworth Properties BWK: 912-262-0366.


© 2026 Golden Isles Association of Realtors MLS. All rights reserved. IDX information is provided exclusively for consumers' personal, non-commercial use and may not be used for any purpose other than to identify prospective properties consumers may be interested in purchasing. Information is deemed reliable but is not guaranteed accurate by the MLS or Engel & Völkers Golden Isles. Data last updated: 2026-10-13T12:03:30.81.
 
https://bt-photos.global.ssl.fastly.net/goldenisles/orig_boomver_2_1655594-2.jpg https://bt-photos.global.ssl.fastly.net/goldenisles/orig_boomver_2_1655594-2.jpg https://bt-photos.global.ssl.fastly.net/goldenisles/orig_boomver_2_1655594-2.jpg
Logo
Engel & Völkers Golden Isles
100 Redfern Village
St. Simons Island GA, 31522