



Skip To Content

840 Gene Bland Road

Jesup, GA 31545
  • $214,900
  • STATUS: Active
  • ON SITE: 223 Days
  • MLS #: 1660050
UPDATED: 32 min ago
$214,900
  • 4
    BEDS
  • 1.02
    ACRES
  • 2
    BATHS
  • 0
    1/2 BATHS
  • 1,680
    SQFT
  • $128
    $/SQFT
Neighborhood:
Type:
Manufactured Home
Built:
2026
County:

School Information

Elementary School:
Middle School:
High School:

Description

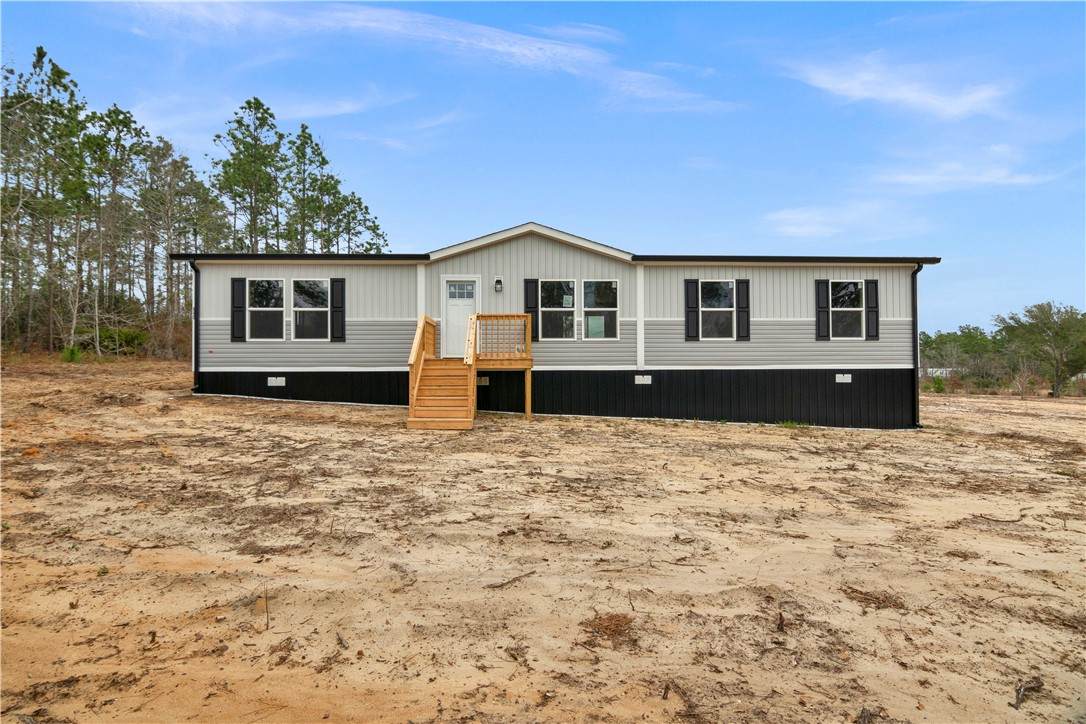
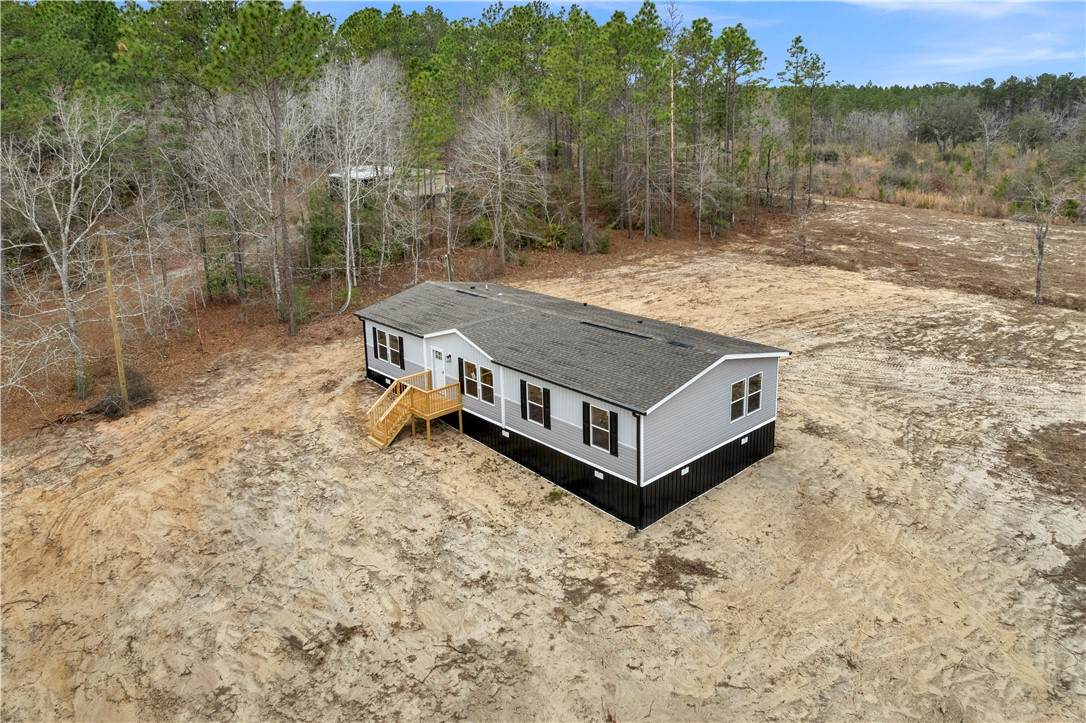
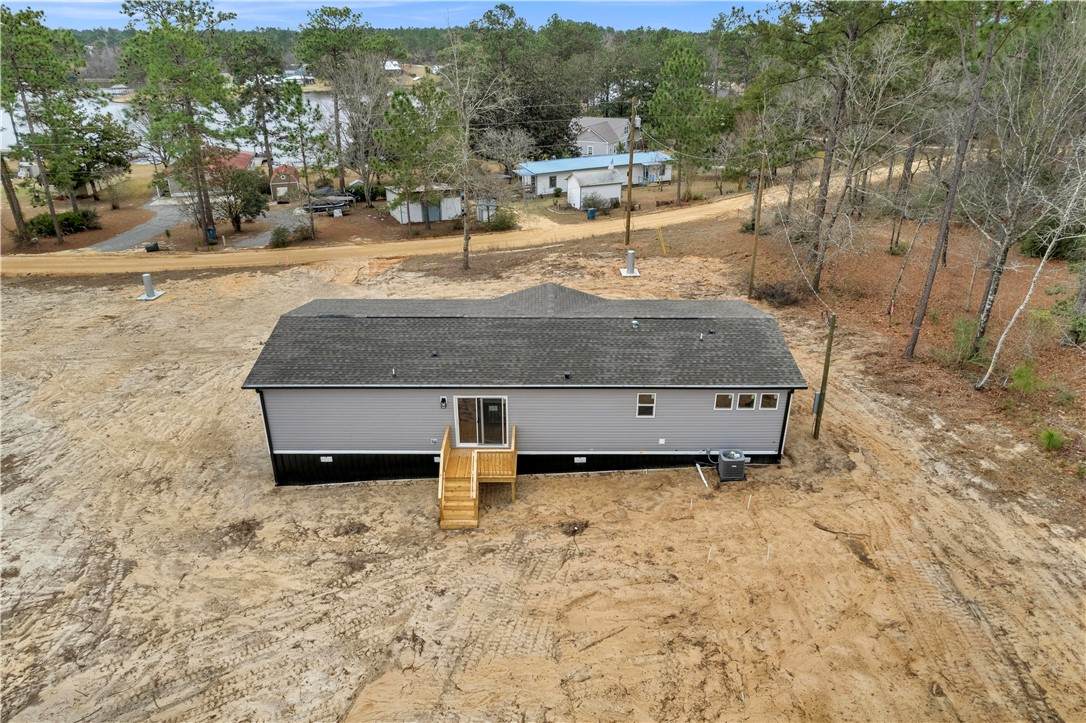
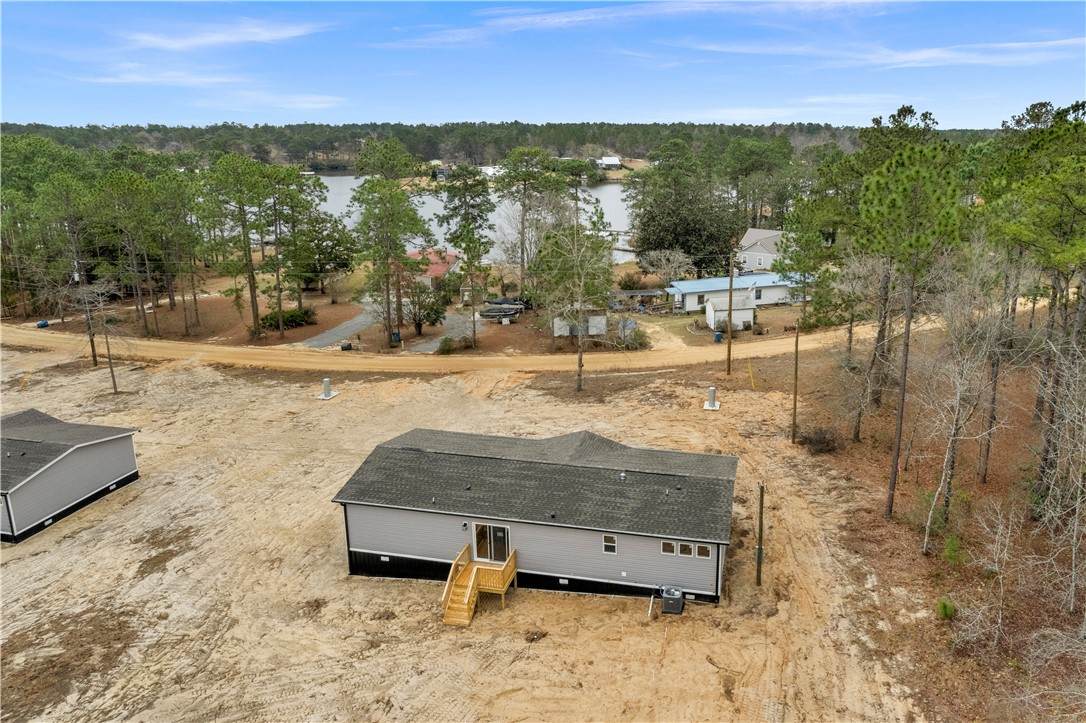
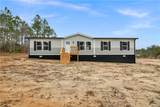
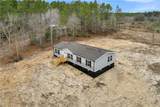
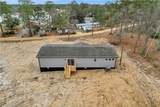
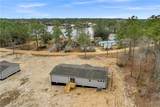
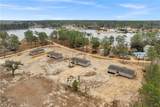
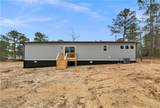
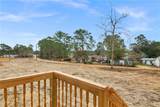
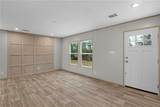
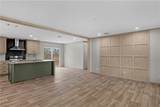
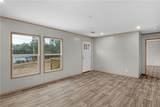
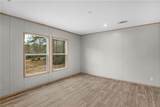
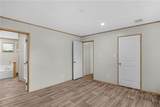
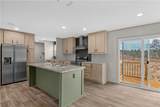
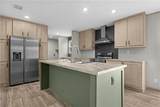
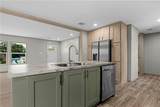
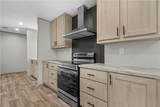
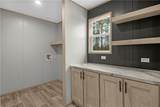
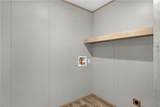
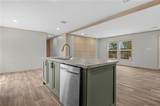
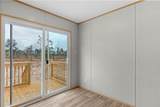
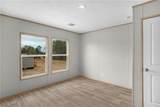
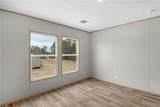
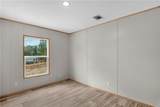
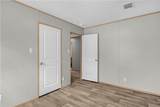
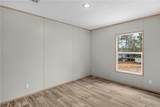
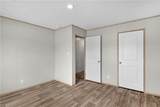
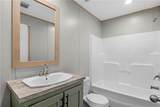
Welcome to this brand new 2026 4 bedroom, 2 bath home perfectly positioned on a cleared one acre lot with picturesque views of Cherokee Lake. Enjoy the beauty of the water from your own property without the cost of lakefront ownership. Inside, you’ll find a well designed split bedroom layout that offers privacy and comfort. The spacious primary suite is set apart from the additional bedrooms and features double vanities, a relaxing soaking tub, separate shower, and a large walk in closet. The open concept living area flows seamlessly into a generous kitchen complete with a center island, breakfast bar, abundant cabinetry, and a dedicated laundry area. With four bedrooms, there’s plenty of room for family, guests, or a home office. Built with energy efficient features, this home is designed to help reduce utility costs year after year. Gutters are already installed, and the one acre lot provides plenty of outdoor space to enjoy. For added confidence in your investment, an extended 5 year home warranty is included. Schedule your showing today and experience affordable living with scenic lake views! **Does not include lake rights.**

Monthly Payment Calculator


© 2026 Golden Isles Association of Realtors MLS. All rights reserved. IDX information is provided exclusively for consumers' personal, non-commercial use and may not be used for any purpose other than to identify prospective properties consumers may be interested in purchasing. Information is deemed reliable but is not guaranteed accurate by the MLS or Engel & Völkers Golden Isles. Data last updated: 2026-10-10T09:03:25.323.
www.coastalhomesgeorgia.com/homes/173470649
Print Image

840 Gene Bland Road Jesup, GA 31545

  • Price: $214,900
  • Status: Active
  • On Site: 223 Days
  • Updated: 32 min ago
  • MLS #: 1660050
4
Beds
2
Baths
0
½ Baths
1.02
Acres
1,680
SQFT
$128
$/SQFT
2026
Built
Neighborhood:
No Recorded Subdivision
County:
Wayne
Area:
Wa: Wayne County
Elementary School:
Odum Elementary
Middle School:
Martha Puckett
High School:
Wayne County
Property Description
Welcome to this brand new 2026 4 bedroom, 2 bath home perfectly positioned on a cleared one acre lot with picturesque views of Cherokee Lake. Enjoy the beauty of the water from your own property without the cost of lakefront ownership. Inside, you’ll find a well designed split bedroom layout that offers privacy and comfort. The spacious primary suite is set apart from the additional bedrooms and features double vanities, a relaxing soaking tub, separate shower, and a large walk in closet. The open concept living area flows seamlessly into a generous kitchen complete with a center island, breakfast bar, abundant cabinetry, and a dedicated laundry area. With four bedrooms, there’s plenty of room for family, guests, or a home office. Built with energy efficient features, this home is designed to help reduce utility costs year after year. Gutters are already installed, and the one acre lot provides plenty of outdoor space to enjoy. For added confidence in your investment, an extended 5 year home warranty is included. Schedule your showing today and experience affordable living with scenic lake views! **Does not include lake rights.**
Exterior Features

Architectural Style [] Construction Materials Vinyl Siding Exterior Features [] Fencing [] Foundation Details Pillar/Post/Pier Lot Features ClearedDouble LotYard WellRural Parking Features [] Patio And Porch Features [] Pool Features [] Roof [] Spa Features [] View [] View YN Yes

Interior Features

Appliances DishwasherElectric RangeRangeRefrigerator Basement [] Basement YN No Common Walls [] Cooling Central AirElectric Cooling YN Yes Electric [] Fireplace Features [] Flooring [] Heating CentralElectric Heating YN Yes Heating1 CentralElectric Interior Features Smart ThermostatSoaking TubWalk-In Closet(s)Separate ShowerPrimary SuiteBreakfast BarKitchen Island Laundry Features Electric Dryer HookupGas Dryer HookupLaundry RoomWasher Hookup Rooms Total 8

Property Features

Accessibility Features [] Association Amenities [] Association Fee Includes [] Community Features [] Current Use [] Flood Insurance Required No Green Energy Efficient InsulationThermostatFloors Horse Amenities [] Listing Terms [] Lot Size Square Feet 44431.2 MLSArea Minor WA: Wayne County New Construction YN Yes Other Equipment [] Other Structures [] Property Condition As Is Property Sub Type Mobile Home Road Frontage Type [] Security Features Smoke Detector(s) Special Listing Conditions [] Structure Type [] Tenant Pays [] Utilities Cable AvailableElectricity AvailableNatural Gas Not AvailableWater Available Water Body Type Lake Water Body View Yes Water Source PrivateWell Zoning Description Residential

Listing information © 2026 Golden Isles Association of Realtors MLS
Listing provided courtesy of Jessica Kramer of Atlantic Partners Realty LLC: 904-247-0059.


© 2026 Golden Isles Association of Realtors MLS. All rights reserved. IDX information is provided exclusively for consumers' personal, non-commercial use and may not be used for any purpose other than to identify prospective properties consumers may be interested in purchasing. Information is deemed reliable but is not guaranteed accurate by the MLS or Engel & Völkers Golden Isles. Data last updated: 2026-10-10T09:03:25.323.
 
https://bt-photos.global.ssl.fastly.net/goldenisles/orig_boomver_1_1660050-2.jpg https://bt-photos.global.ssl.fastly.net/goldenisles/orig_boomver_1_1660050-2.jpg https://bt-photos.global.ssl.fastly.net/goldenisles/orig_boomver_1_1660050-2.jpg
Logo
Engel & Völkers Golden Isles
100 Redfern Village
St. Simons Island GA, 31522